
Search results for "Glacier" in Home Design Ideas

 Kyle Hunt & Partners, Incorporated
James Kruger, LandMark Photography
Interior Design: Martha O'Hara Interiors
Architect: Sharratt Design & Company
Example of a small french country master beige tile and limestone tile limestone floor and beige floor bathroom design in Minneapolis with an undermount sink, recessed-panel cabinets, white cabinets, blue walls, a hinged shower door and beige countertops
Example of a small french country master beige tile and limestone tile limestone floor and beige floor bathroom design in Minneapolis with an undermount sink, recessed-panel cabinets, white cabinets, blue walls, a hinged shower door and beige countertops
 Highland Builders LLC
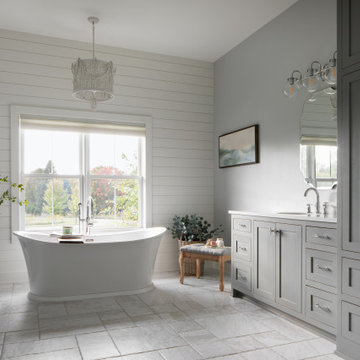
This custom farmhouse-style master bathroom strikes a perfect balance between crisp sophistication and inviting warmth. The walls, painted in Sherwin Williams Passive, offer a soft light gray backdrop with cool blue undertones, creating a serene and airy foundation. This tone pairs effortlessly with the cabinetry finished in Sherwin Williams Tin Lizzie—a rich, medium gray that adds depth while remaining beautifully versatile.
A true focal point, the horizontal shiplap accent wall—painted in Sherwin Williams Alabaster—draws the eye immediately, providing a bright and textural contrast behind the white Elina acrylic freestanding tub. This moment feels both classic and fresh, grounding the space in farmhouse tradition while elevating it with a refined edge.
Polished chrome hardware ties the design together seamlessly, coordinating with the sleek vanity lights and faucets to deliver a clean, modern touch. In contrast, the white beaded chandelier suspended above the tub introduces a layer of softness and organic texture, gently balancing the sharper lines found throughout the space.
Underfoot, Evora White Versailles porcelain tile mirrors the subtle movement and gray undertones found in the ashen gray quartz countertops, creating a cohesive flow from surface to surface. The result is a thoughtfully curated bathroom that feels calm, elevated, and effortlessly timeless.
 Highland Builders LLC
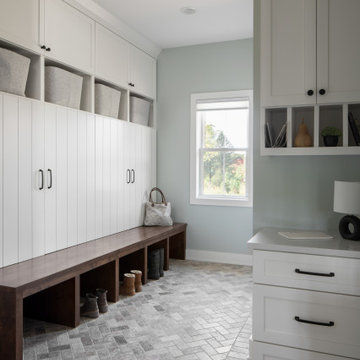
This custom farmhouse mudroom is a seamless blend of beauty and purpose, designed to elevate an everyday space. Walls in Sherwin Williams Silver Strand set a soft, airy tone, while the built-in cabinetry, open cubbies, and drop zone—painted in Sherwin Williams Alabaster—bring a crisp, timeless contrast. Flush cabinet doors detailed with vertical shiplap introduce a refined architectural element, breaking up the traditional shaker cabinetry and drawing the eye to a design that feels both fresh and sophisticated. The warmth of a deeply stained bench seat and coordinating lower cubbies grounds the light palette, creating a rich, inviting balance. Matte black hardware adds a bold finishing touch, enhancing the overall depth and character of the space. Topping the built-ins, the Calacatta Lucia countertop delivers a subtle yet elevated moment of luxury in a space often overlooked. Underfoot, the true showstopper unfolds—tumbled travertine subway tile in a 3" x 6" format, laid in a striking herringbone pattern and bordered with a clean straight lay. The result is a floor rich in texture and movement, bringing depth, dimension, and undeniable charm to this thoughtfully designed mudroom.
Find the right local pro for your project
 Highland Builders LLC
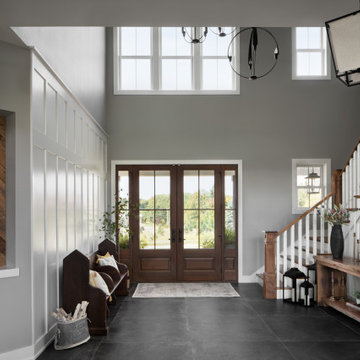
This breathtaking foyer that sets the tone for this custom farmhouse home with timeless elegance and modern scale. Soaring ceilings reaching nearly 20 feet high create an immediate sense of grandeur, while natural light pours in through expansive upper windows, enhancing the open, airy feel. The walls are finished with classic board and batten in Sherwin Williams Alabaster, offering a warm, inviting contrast to the dramatic Panarea Nero porcelain floor tile in an impressive 40" x 40" format. The rich, dark flooring grounds the space while adding a refined, contemporary edge. At the heart of the entry, medium-stained French wood doors welcome guests with warmth and character, perfectly complementing the staircase details. The staircase features beautifully stained handrails, newel posts, and treads, paired with crisp painted stringers, balusters, and risers for a balanced, tailored look. This thoughtfully designed foyer blends farmhouse charm with elevated finishes, delivering a striking first impression that feels both luxurious and inviting from the moment you walk in.
 Highland Builders LLC
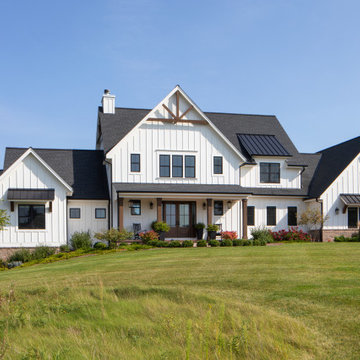
This custom modern farmhouse features timeless white board-and-batten siding painted Sherwin-Williams Alabaster, paired with black Marvin windows and matte-black standing-seam metal roof accents for bold contrast. Charcoal architectural shingles, black gutters, and natural wood porch posts warm the exterior and create welcoming curb appeal. Thoughtful details such as stained double entry doors, brick accents with white mortar, and simple gable brackets complete the classic modern farmhouse look while keeping the design clean, refined, and inviting.
 Curtis Lumber Ballston Spa

This beautiful French-inspired kitchen designed by Curtis Lumber, Inc. pairs glacier white cabinetry with a French bleu island. Decorative molding adds a layer of elegance to the traditional kitchen cabinets by Wellborn. The classic subway tile provides a subtle backdrop for the grey and white patterned tiles to take center stage, creating a timeless backsplash. The island houses the microwave and pullout storage solutions. Photos property of Curtis Lumber, Inc.

 Ohio Exteriors

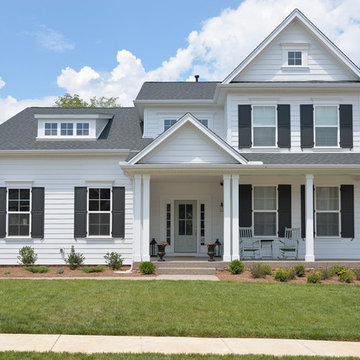
Ohio Exteriors removed the old roofing system and installed Owens Corning Oakridge in Estate Gray. We installed ridge vent to increase their ventilation. We also removed the existing wood siding and installed Alside Odyssey 4" Clapboard vinyl siding in Storm. We capped the existing fascia boards in Glacier White, added Glacier White gable vents, and new 5" gutters. The improvement was dramatic!
 Wellborn Cabinet, Inc.
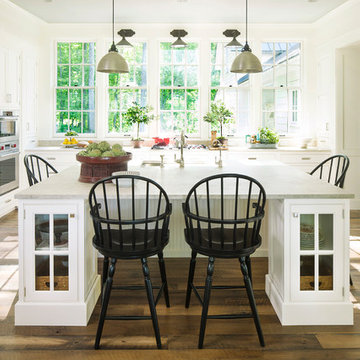
This beautiful kitchen sets the trend for 2016 for the perfect countryside kitchen.
Inspiration for a timeless u-shaped dark wood floor kitchen remodel in Birmingham with shaker cabinets, white cabinets, stainless steel appliances and an island
Inspiration for a timeless u-shaped dark wood floor kitchen remodel in Birmingham with shaker cabinets, white cabinets, stainless steel appliances and an island

 Glacier Window & Door

Example of a 1960s open concept medium tone wood floor and orange floor living room library design in Portland with beige walls and a wood stove

 Mosaic Architects Boulder
This lovely kitchen has vaulted white wood ceilings with wood beams. The light hardwood floor adds to the open airy feeling of this space.
Photo by Jim Bartsch
 Salt Run Outdoor
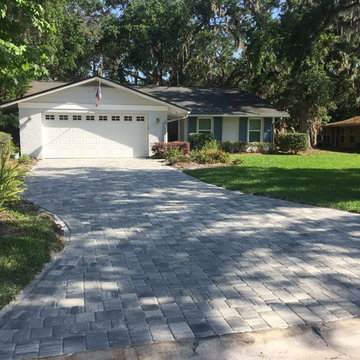
Mid-sized elegant white one-story stucco exterior home photo in Jacksonville with a shingle roof
 User
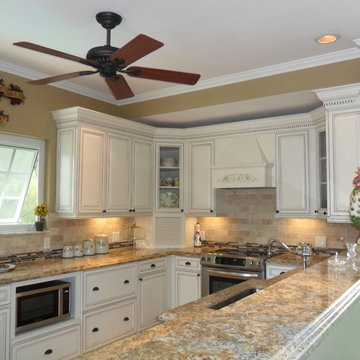
UserCONCORD DOOR STYLE FROM WELLBORN WITH GLACIER JAVA FINISH, WOOD HOOD WITH GRAPE ONLAY, GLASS CABINETS, GARAGE, DENTIL MOLDINGS, FULLY LOADED!
Mid-sized elegant kitchen photo in Miami
Mid-sized elegant kitchen photo in Miami

 CG&S Design-Build
Photography by Tre Dunham
Bathroom - small transitional kids' multicolored tile and mosaic tile bathroom idea in Austin with an undermount sink, blue cabinets, quartz countertops, blue walls and shaker cabinets
Bathroom - small transitional kids' multicolored tile and mosaic tile bathroom idea in Austin with an undermount sink, blue cabinets, quartz countertops, blue walls and shaker cabinets
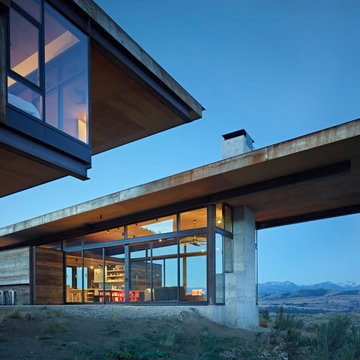 Glacier Window & Door
Trendy gray one-story concrete house exterior photo in Portland with a shed roof
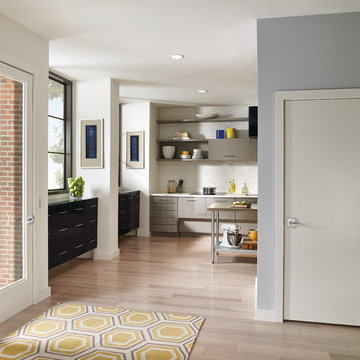

 Glacier Window & Door
Inspiration for a contemporary master black tile pebble tile floor and multicolored floor bathroom remodel in Portland with an undermount tub

 Anthony Wilder Design/Build, Inc.
Photography by Morgan Howarth
Inspiration for a transitional laundry room remodel in DC Metro with a farmhouse sink, white cabinets and white countertops
Inspiration for a transitional laundry room remodel in DC Metro with a farmhouse sink, white cabinets and white countertops
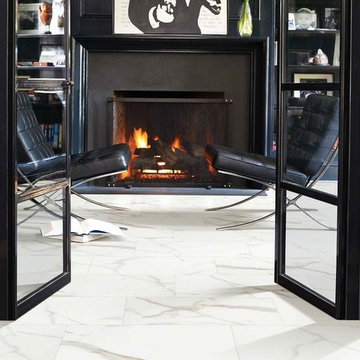
 Qualityflooring4less.com
Cool elegance is made easy with Shaw Flooring Glacier Marble Look Porcelain Tile.
Inspiration for a contemporary home design remodel in San Francisco
Inspiration for a contemporary home design remodel in San Francisco
2