
Search results for "Glacier" in Home Design Ideas
 Highland Builders LLC
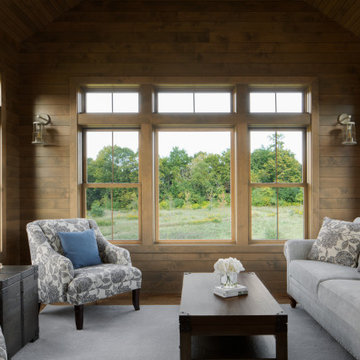
Tucked just beyond the master bedroom, this adjoining sitting room offers a striking contrast—rich, intimate, and deeply grounding. Wrapped in a sophisticated medium-stained wood, the floors, vaulted ceiling, walls, and even the window trim and grids create a beautifully saturated envelope that immediately sets a more relaxed, retreat-like tone. The depth of the wood tones transforms the space into a true sanctuary—an ideal place to center yourself before the day begins or unwind as it comes to a close. Expansive windows keep the room from feeling heavy, inviting in natural light while still allowing the richness of the materials to take the lead. Rustic-inspired sconces flank the windows, casting a soft, ambient glow that enhances the warmth of the wood and adds to the cozy, enveloping atmosphere. Thoughtfully designed and perfectly balanced, this sitting room feels like a quiet escape just steps away from the openness of the master suite.
 Highland Builders LLC
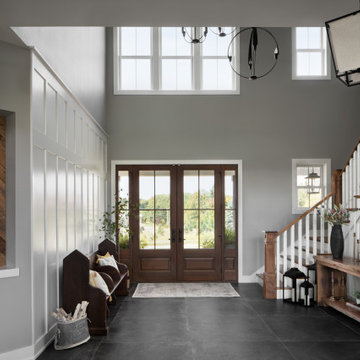
This breathtaking foyer that sets the tone for this custom farmhouse home with timeless elegance and modern scale. Soaring ceilings reaching nearly 20 feet high create an immediate sense of grandeur, while natural light pours in through expansive upper windows, enhancing the open, airy feel. The walls are finished with classic board and batten in Sherwin Williams Alabaster, offering a warm, inviting contrast to the dramatic Panarea Nero porcelain floor tile in an impressive 40" x 40" format. The rich, dark flooring grounds the space while adding a refined, contemporary edge. At the heart of the entry, medium-stained French wood doors welcome guests with warmth and character, perfectly complementing the staircase details. The staircase features beautifully stained handrails, newel posts, and treads, paired with crisp painted stringers, balusters, and risers for a balanced, tailored look. This thoughtfully designed foyer blends farmhouse charm with elevated finishes, delivering a striking first impression that feels both luxurious and inviting from the moment you walk in.
 Wellborn Cabinet, Inc.
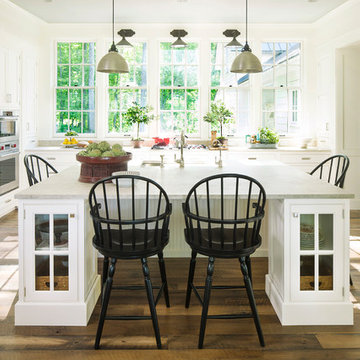
This beautiful kitchen sets the trend for 2016 for the perfect countryside kitchen.
Inspiration for a timeless u-shaped dark wood floor kitchen remodel in Birmingham with shaker cabinets, white cabinets, stainless steel appliances and an island
Inspiration for a timeless u-shaped dark wood floor kitchen remodel in Birmingham with shaker cabinets, white cabinets, stainless steel appliances and an island
Find the right local pro for your project
 DeCorado Stone & Brick
decorado stone
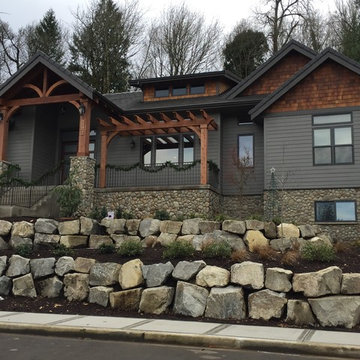
Inspiration for a large rustic two-story exterior home remodel in Portland
Inspiration for a large rustic two-story exterior home remodel in Portland

 Klopf Architecture
How do you expand an L shaped Eichler with the challenge of extending a long dark entry? Klopf Architecture's solution, to design a light filled atrium in the hallway to open up the bedroom expansion with green plants, sky lights and a glass wall. Not to mention the thoughtfulness of a blind door with wood siding similar to the rest of the home.
Klopf Architecture Project Team: John Klopf, AIA, Geoff Campen, Jeffrey Prose, and Angela Todorova
Contractor: William Lowe Construction
Photography ©2013 Mariko Reed
Location: Palo Alto, CA
Year completed: 2013
 Highland Builders LLC
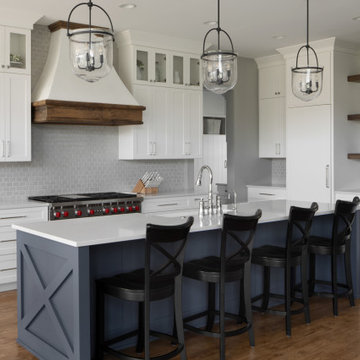
This custom modern farmhouse kitchen strikes a balance between bright simplicity and inviting warmth. Sherwin Williams Alabaster white painted perimeter cabinets create a clean, timeless look on the backdrop of Sherwin Williams Mindful Gray, keeping the space feeling open and airy. At the center, a blue island painted Sherwin Williams Forged Steel adds a classic pop of color, giving the kitchen personality while serving as a natural gathering place. Polished chrome hardware and a coordinating faucet bring a crisp, refined touch, while black metal pendant lights over the island introduce contrast and a hint of industrial style. Warm, character-rich details—like the antique pantry door and wood-wrapped range hood—soften the overall look and add a sense of history. Rustic hardwood floors in a medium stain ground the space, adding depth and texture without overwhelming the light palette. The result is a kitchen that feels fresh and modern, yet comfortable and full of charm.
 Highland Builders LLC
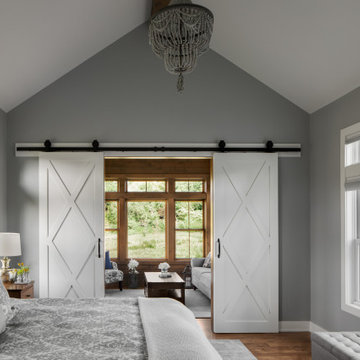
This custom farmhouse-style master bedroom is a serene retreat, thoughtfully layered with architectural detail and soft, balanced tones. Vaulted ceilings soaring nearly 15 feet high create an airy, expansive feel, naturally drawing the eye upward to a stunning beaded chandelier in an Ocean Mist finish—a subtle blue-gray that introduces both texture and a calming, cool-toned elegance. Walls painted in Sherwin Williams Argos provide the perfect neutral backdrop, offering a balanced gray that enhances the room’s light and openness. Adding to the charm, a pair of barn doors with a diamond molding design lead to an adjoining sitting room, bringing character and a touch of craftsmanship to the space. To soften the overall palette, the interior windows and barn doors are finished in Sherwin Williams Alabaster, creating a crisp yet inviting contrast. The windows themselves feature a single vertical grid in each unit—a thoughtful detail that blends modern simplicity with traditional charm, adding visual interest without overwhelming the design. Grounding the entire space, rustic medium-stained hardwood floors bring warmth and richness, anchoring the light and airy elements above. The result is a beautifully cohesive master suite that feels both elevated and effortlessly comfortable.
 Highland Builders LLC
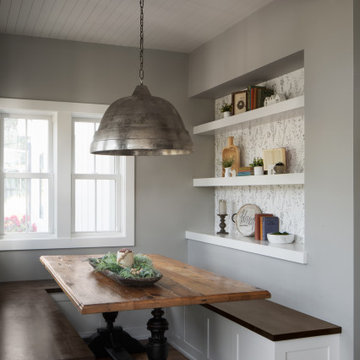
This inviting breakfast nook captures the essence of modern farmhouse living—warm, functional, and effortlessly refined. Walls painted in Sherwin Williams Mindful Gray create a soft, neutral backdrop, allowing the architectural details and layered textures to take center stage. Custom built-in bench seating and open shelving, finished in Sherwin Williams Alabaster, brighten the space while adding a clean, timeless contrast. The deep-stained bench tops introduce a rich, grounding element that ties beautifully to the warm wood tones of the table and flooring, creating a cozy, anchored feel. A saturated stained ceiling beam draws the eye upward, adding depth and architectural interest while beautifully framing the nook and reinforcing the home’s rustic character. Above, an oxidized nickel pendant light makes a striking statement. Its antique-inspired finish brings a sense of history and character, perfectly balancing the fresh, tailored lines of the space and reinforcing the modern farmhouse aesthetic. Thoughtfully styled shelving adds personality and charm, while natural light pours in through nearby windows, making this nook the perfect spot to gather, unwind, and start the day.
 Glacier Stone Supply, LLC
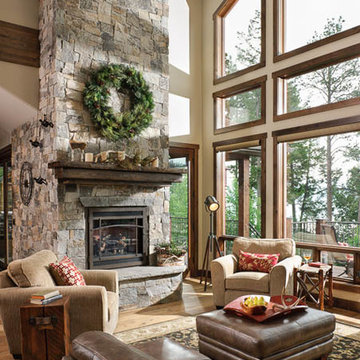
Family room - craftsman family room idea in Other with a standard fireplace and a stone fireplace
 Glacier View Studio
Lindsay Goudreau
www.lindsaygoudreau.com

Inspiration for a small rustic galley ceramic tile eat-in kitchen remodel in Other with a farmhouse sink, flat-panel cabinets, white cabinets, black backsplash, stainless steel appliances and no island
Inspiration for a small rustic galley ceramic tile eat-in kitchen remodel in Other with a farmhouse sink, flat-panel cabinets, white cabinets, black backsplash, stainless steel appliances and no island
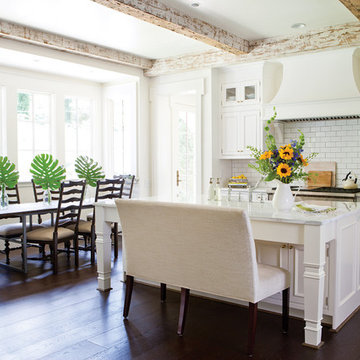 Wellborn Cabinet, Inc.
Inspiration for a mid-sized cottage l-shaped dark wood floor and brown floor open concept kitchen remodel in Birmingham with a farmhouse sink, beaded inset cabinets, white cabinets, quartzite countertops, white backsplash, subway tile backsplash, stainless steel appliances, an island and white countertops
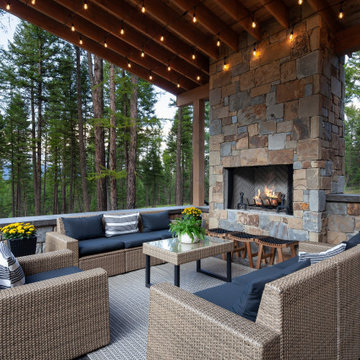
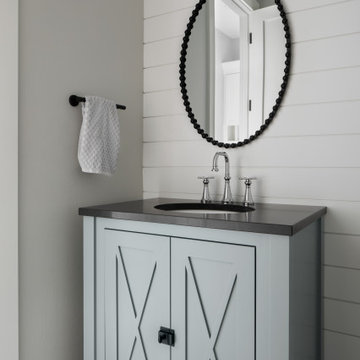
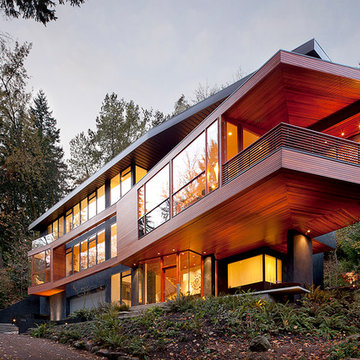

 Melissa Hill Home Design
A design for a busy, active family longing for order and a central place for the family to gather. Optimizing a small space with organization and classic elements has them ready to entertain and welcome family and friends.
Custom designed by Hartley and Hill Design
All materials and furnishings in this space are available through Hartley and Hill Design. www.hartleyandhilldesign.com
888-639-0639
Neil Landino Photography

 Jonathan Raith Inc.
Nantucket Architectural Photography
Bathroom - large coastal master white tile and ceramic tile light wood floor bathroom idea in Boston with white walls
Bathroom - large coastal master white tile and ceramic tile light wood floor bathroom idea in Boston with white walls
 Glacier Window & Door
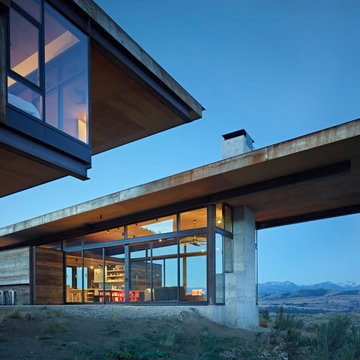
Trendy gray one-story concrete house exterior photo in Portland with a shed roof
1