
Search results for "Glamorous" in Home Design Ideas
 Endless Kitchen and Bath Inc

Powder room - small transitional medium tone wood floor powder room idea in Los Angeles with purple walls, a vessel sink, open cabinets, black cabinets and quartz countertops
 DF Design Build

Elegant master light wood floor bedroom photo in Toronto with blue walls and no fireplace
 Suzanne Nichols Design Group, Inc.

This elegant master suite off the pool is a occupants dream detailed with a wallpaper headboard wall, velvet drapery, tufted upholstered bed and lit ceiling detail.
Find the right local pro for your project
 WPA San Francisco

Cabinetry: Arclinea
Cabinetry style/ finish/ hardware: Cabinetry in cafe Latte and white laminate with externally applied Orizzonte handle. Arclinea Olimpia barstools.
Design: Cornerstone Interior Design
Photography: Cornerstone Interior Design

 Vanessa Rome Interiors
Trendy multicolored floor dining room photo in New York with white walls and no fireplace


 Joyelle West Photography
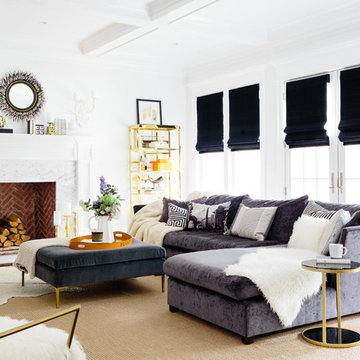
Joyelle West Photography
Inspiration for a transitional dark wood floor family room remodel in Boston with white walls and a standard fireplace
Inspiration for a transitional dark wood floor family room remodel in Boston with white walls and a standard fireplace

 Design West

Mid-sized transitional guest carpeted and gray floor bedroom photo in Miami with gray walls
 John McClain Design
Stephen Allen

Inspiration for a transitional l-shaped brown floor and dark wood floor seated home bar remodel in Los Angeles with white countertops
Inspiration for a transitional l-shaped brown floor and dark wood floor seated home bar remodel in Los Angeles with white countertops

Trendy master bathroom photo in Miami with flat-panel cabinets, dark wood cabinets, white walls, an undermount sink and white countertops
 Reuter Homes

Inspiration for a tropical women's carpeted and beige floor dressing room remodel in Orange County with glass-front cabinets and white cabinets
 RLH Studio
Spacecrafting Photography

Inspiration for a large timeless single-wall dark wood floor, brown floor and coffered ceiling open concept kitchen remodel in Minneapolis with recessed-panel cabinets, white cabinets, white backsplash, subway tile backsplash, an island, granite countertops, paneled appliances and gray countertops
Inspiration for a large timeless single-wall dark wood floor, brown floor and coffered ceiling open concept kitchen remodel in Minneapolis with recessed-panel cabinets, white cabinets, white backsplash, subway tile backsplash, an island, granite countertops, paneled appliances and gray countertops


 Megan Grehl

A curated vignette at the end of a long hallway. Styled with Calico Wallpaper, an Anna Karlin pendant, and custom white triangle credenza designed by Megan Grehl for our clients.
 Margery Wedderburn Interiors

French Modern style Living Room designed by Margery Wedderburn Interiors, LLC for the DC Design House 2017.
Transitional formal white floor living room photo in DC Metro with white walls and no fireplace
Transitional formal white floor living room photo in DC Metro with white walls and no fireplace
 STEPHANIE BRADSHAW
Jennifer Hughes Photography

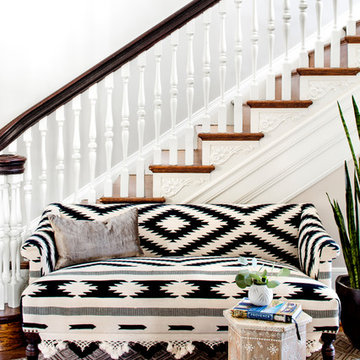
Staircase - mediterranean wooden wood railing staircase idea in Baltimore with wooden risers
Staircase - mediterranean wooden wood railing staircase idea in Baltimore with wooden risers


 Corinthian Fine Homes
This young family began working with us after struggling with their previous contractor. They were over budget and not achieving what they really needed with the addition they were proposing. Rather than extend the existing footprint of their house as had been suggested, we proposed completely changing the orientation of their separate kitchen, living room, dining room, and sunroom and opening it all up to an open floor plan. By changing the configuration of doors and windows to better suit the new layout and sight lines, we were able to improve the views of their beautiful backyard and increase the natural light allowed into the spaces. We raised the floor in the sunroom to allow for a level cohesive floor throughout the areas. Their extended kitchen now has a nice sitting area within the kitchen to allow for conversation with friends and family during meal prep and entertaining. The sitting area opens to a full dining room with built in buffet and hutch that functions as a serving station. Conscious thought was given that all “permanent” selections such as cabinetry and countertops were designed to suit the masses, with a splash of this homeowner’s individual style in the double herringbone soft gray tile of the backsplash, the mitred edge of the island countertop, and the mixture of metals in the plumbing and lighting fixtures. Careful consideration was given to the function of each cabinet and organization and storage was maximized. This family is now able to entertain their extended family with seating for 18 and not only enjoy entertaining in a space that feels open and inviting, but also enjoy sitting down as a family for the simple pleasure of supper together.
 Christine Donner Kitchen Design Inc.
The glass doors fold back to open to a wrap around deck, with outdoor sofas and fireplace.
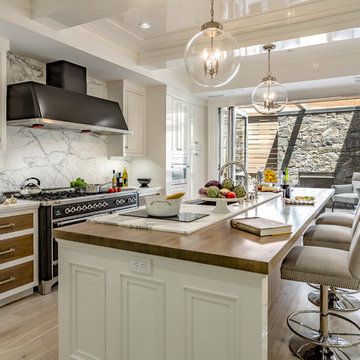
Inspiration for a mid-sized transitional galley light wood floor and beige floor kitchen remodel in New York with an undermount sink, white cabinets, marble countertops, white backsplash, marble backsplash, black appliances, an island and recessed-panel cabinets
Inspiration for a mid-sized transitional galley light wood floor and beige floor kitchen remodel in New York with an undermount sink, white cabinets, marble countertops, white backsplash, marble backsplash, black appliances, an island and recessed-panel cabinets
21