
Search results for "Glamorous" in Home Design Ideas
 Tracy Stern

Eclectic freestanding desk brown floor and dark wood floor study room photo in New York with brown walls

 Bob Thompson Homes
Stephen Karlisch Photography

Example of a classic living room design in Dallas with a standard fireplace
Example of a classic living room design in Dallas with a standard fireplace
Find the right local pro for your project
 27 Diamonds Interior Design
Design by 27 Diamonds Interior Design
www.27diamonds.com
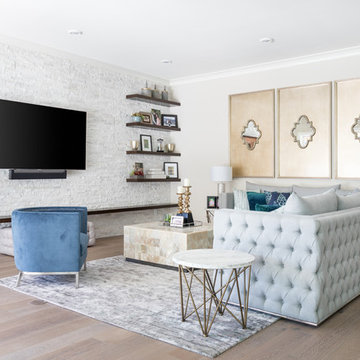
Example of a mid-sized transitional open concept light wood floor and beige floor family room design in Orange County with gray walls, a wall-mounted tv and no fireplace
Example of a mid-sized transitional open concept light wood floor and beige floor family room design in Orange County with gray walls, a wall-mounted tv and no fireplace
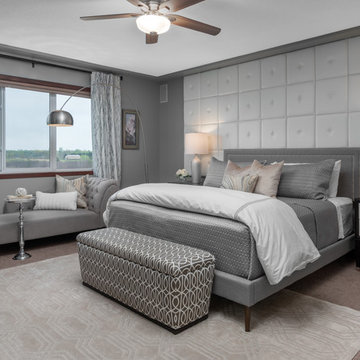
 Gam Woodwork
Armoir & Chair Refinish
EXTERIOR: Ben moore pink lace in the automotive refinish.
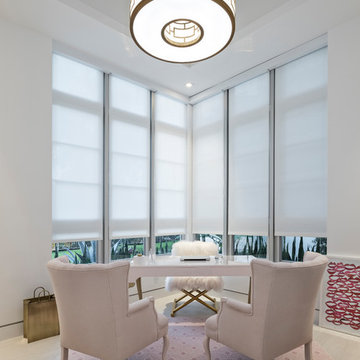
Inspiration for a small contemporary freestanding desk beige floor study room remodel in Miami with white walls
Inspiration for a small contemporary freestanding desk beige floor study room remodel in Miami with white walls

Example of a large eclectic wood-look tile and brown tile wallpaper, wood-look tile floor and brown floor powder room design in Sacramento with shaker cabinets, a one-piece toilet, black walls, a drop-in sink, quartz countertops, a floating vanity and green countertops
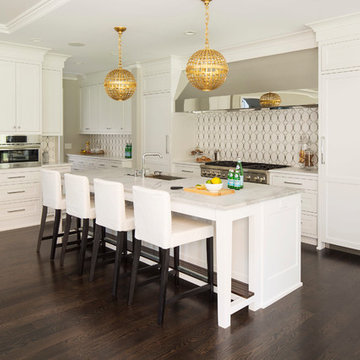
Example of a classic dark wood floor and brown floor kitchen design in Minneapolis with an undermount sink, shaker cabinets, white cabinets, multicolored backsplash, stainless steel appliances and an island
 RZ Interiors
Deena Kamel ( DK Photography)

In the girl’s bedroom, the flamingo accent wallpaper paired with a rich walnut wood bed frame and hints of gold and pink lends a feminine yet very sophisticated look. Whitewash walls and clean lines enhance the feeling of spaciousness in this light-filled room, with a millennial pink stool providing the perfect finishing touch to the vanity area.
 Mark Allen Design and Construction
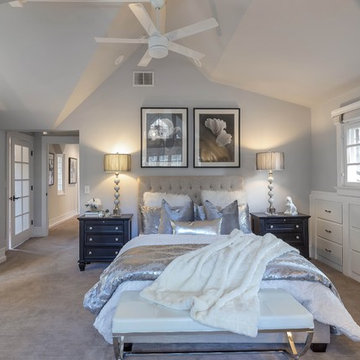
Mid-sized transitional master carpeted and beige floor bedroom photo in San Francisco with gray walls
 Buena Vista Development Corp
Interior Design: Lori Morris
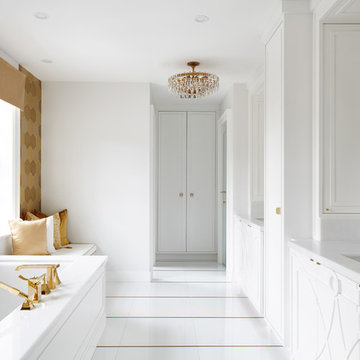
Mid-sized transitional master white floor bathroom photo in Toronto with white walls, white cabinets, an undermount tub and an undermount sink
Mid-sized transitional master white floor bathroom photo in Toronto with white walls, white cabinets, an undermount tub and an undermount sink
 Julia Katrine

Nursery for their newest addition! A unique, chunky crib adds a bold statement to the room while the white and pink keep it light, bright and girly. Equip with Hunter Douglas battery operated blackout shades for easy nap time.
 Annie Santulli Designs
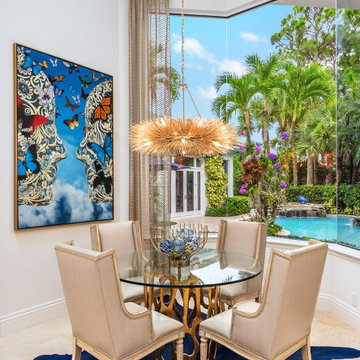
Complete redesign of this traditional golf course estate to create a tropical paradise with glitz and glam. The client's quirky personality is displayed throughout the residence through contemporary elements and modern art pieces that are blended with traditional architectural features. Gold and brass finishings were used to convey their sparkling charm. And, tactile fabrics were chosen to accent each space so that visitors will keep their hands busy. The outdoor space was transformed into a tropical resort complete with kitchen, dining area and orchid filled pool space with waterfalls.
Eat in kitchen with oversized bay window overlooks the custom landscaped tropical garden. The bold accents and organic shapes were chosen to blend with the bold colors of the garden's natural beauty.
 Bria Hammel Interiors

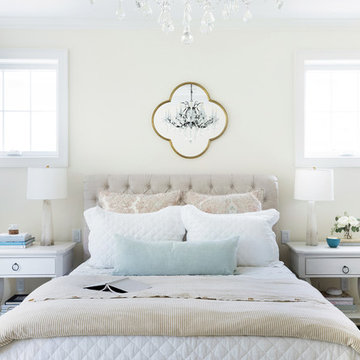
The master bedroom was kept light and romantic with a crystal chandelier and soft colored bedding.
PC: Spacecrafting Photography
Example of a classic master dark wood floor bedroom design in Minneapolis with beige walls and no fireplace
Example of a classic master dark wood floor bedroom design in Minneapolis with beige walls and no fireplace
 Robinson Interiors
Katrina Mojzesz of TopKat Photography
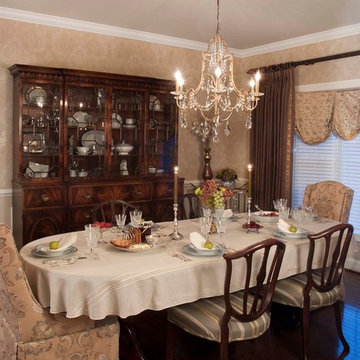
Example of a classic dark wood floor dining room design in Philadelphia with beige walls
Example of a classic dark wood floor dining room design in Philadelphia with beige walls


 EDYTA & CO. INTERIOR DESIGN
Bedroom - transitional guest medium tone wood floor bedroom idea in Chicago with multicolored walls and no fireplace

 Rosen+Co Design Studio
alex lukey photography
Trendy master dark wood floor bedroom photo in Toronto with white walls and no fireplace
Trendy master dark wood floor bedroom photo in Toronto with white walls and no fireplace

 Page Home Design
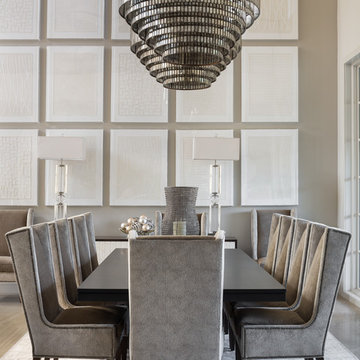
Transitional carpeted and gray floor dining room photo in Austin with multicolored walls and no fireplace

 Nar Design Group
Once a sunken living room closed off from the kitchen, we aimed to change the awkward accessibility of the space into an open and easily functional space that is cohesive. To open up the space even further, we designed a blackened steel structure with mirrorpane glass to reflect light and enlarge the room. Within the structure lives a previously existing lava rock wall. We painted this wall in glitter gold and enhanced the gold luster with built-in backlit LEDs.
Centered within the steel framing is a TV, which has the ability to be hidden when the mirrorpane doors are closed. The adjacent staircase wall is cladded with a large format white casework grid and seamlessly houses the wine refrigerator. The clean lines create a simplistic ornate design as a fresh backdrop for the repurposed crystal chandelier.
Nothing short of bold sophistication, this kitchen overflows with playful elegance — from the gold accents to the glistening crystal chandelier above the island. We took advantage of the large window above the 7’ galley workstation to bring in a great deal of natural light and a beautiful view of the backyard.
In a kitchen full of light and symmetrical elements, on the end of the island we incorporated an asymmetrical focal point finished in a dark slate. This four drawer piece is wrapped in safari brasilica wood that purposefully carries the warmth of the floor up and around the end piece to ground the space further. The wow factor of this kitchen is the geometric glossy gold tiles of the hood creating a glamourous accent against a marble backsplash above the cooktop.
This kitchen is not only classically striking but also highly functional. The versatile wall, opposite of the galley sink, includes an integrated refrigerator, freezer, steam oven, convection oven, two appliance garages, and tall cabinetry for pantry items. The kitchen’s layout of appliances creates a fluid circular flow in the kitchen. Across from the kitchen stands a slate gray wine hutch incorporated into the wall. The doors and drawers have a gilded diamond mesh in the center panels. This mesh ties in the golden accents around the kitchens décor and allows you to have a peek inside the hutch when the interior lights are on for a soft glow creating a beautiful transition into the living room. Between the warm tones of light flooring and the light whites and blues of the cabinetry, the kitchen is well-balanced with a bright and airy atmosphere.
The powder room for this home is gilded with glamor. The rich tones of the walnut wood vanity come forth midst the cool hues of the marble countertops and backdrops. Keeping the walls light, the ornate framed mirror pops within the space. We brought this mirror into the place from another room within the home to balance the window alongside it. The star of this powder room is the repurposed golden swan faucet extending from the marble countertop. We places a facet patterned glass vessel to create a transparent complement adjacent to the gold swan faucet. In front of the window hangs an asymmetrical pendant light with a sculptural glass form that does not compete with the mirror.
31