
Search results for "Glamorous" in Home Design Ideas
 Idevoks Design
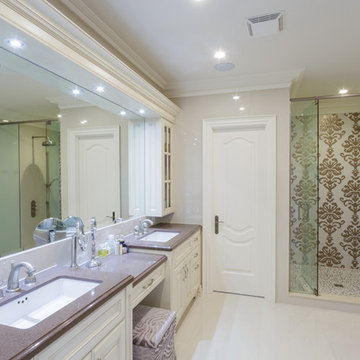
Bathroom - large eclectic master ceramic tile and multicolored tile porcelain tile and white floor bathroom idea in Toronto with recessed-panel cabinets, white cabinets, white walls, an undermount sink, quartz countertops and a hinged shower door
 Idevoks Design
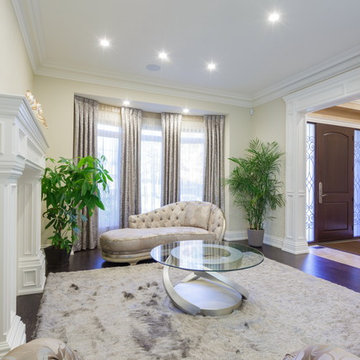
Living room - large traditional formal and open concept dark wood floor living room idea in Toronto with yellow walls, a standard fireplace, a plaster fireplace and no tv
 Mark Allen Design and Construction
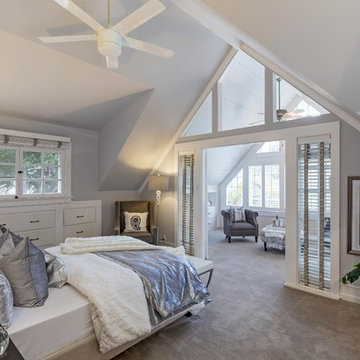
Example of a mid-sized transitional master carpeted and beige floor bedroom design in San Francisco with gray walls
Find the right local pro for your project
 A & J Interiors, LLC
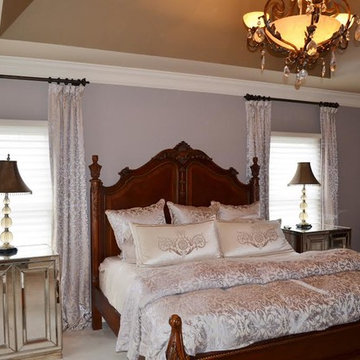
Bedroom - large transitional master carpeted bedroom idea in New York with purple walls
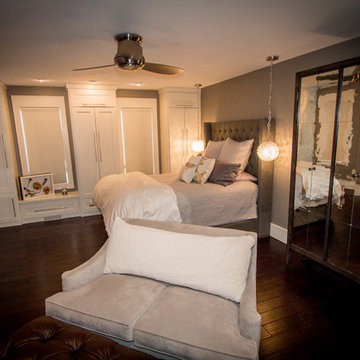
 Graceful Spaces, LLC
Contemporary ceiling fan incorporated with vintage style wardrobe. Beautiful built-in cabinetry and upholstered headboard create luxurious comfort.
Example of a classic bedroom design in Minneapolis
Example of a classic bedroom design in Minneapolis
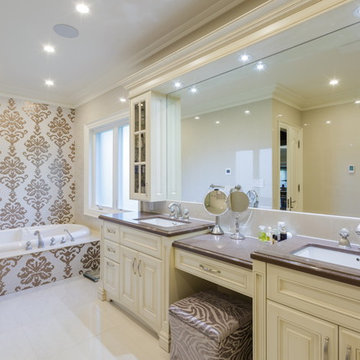 Idevoks Design
Example of a large eclectic master ceramic tile and multicolored tile porcelain tile and white floor bathroom design in Toronto with recessed-panel cabinets, white cabinets, white walls, an undermount sink, quartz countertops and a hinged shower door
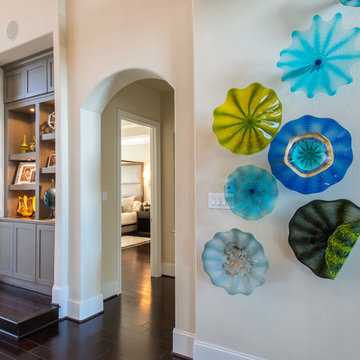
 Zogheib, Necessary Luxury
Michael Hunter
Entry hall - large transitional dark wood floor and brown floor entry hall idea in Other with beige walls
Entry hall - large transitional dark wood floor and brown floor entry hall idea in Other with beige walls
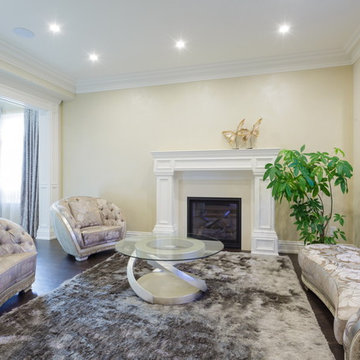 Idevoks Design
Large elegant formal and open concept dark wood floor living room photo in Toronto with yellow walls, a standard fireplace, a plaster fireplace and no tv
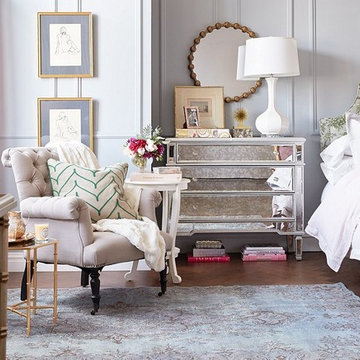


 M.J. Whelan Construction
This incredible closet is custom in every way. It was designed to meet the specific needs and desires of our client. The cabinetry was slightly distressed, glazed and load with extensive detail. The rolling ladder moves around entire closet for upper storage. Several pull out and slide out shelves, scarf racks, hanger racks and custom storage accessories were included in the design. A custom dresser with upper glass cabinets along with built-in hamper are also included. It wouldn't be complete without a vertical, tilted shoe rack. Ceiling painted in a rich robin’s egg blue with sparkle additive sets this closet apart from any other. The custom upholstered storage bench with pillows at the end of the room and crystal chandelier finishes this room beautifully. Photo Credit - Hall Of Portraits

 Kristi Spouse Interiors
Custom home designed with inspiration from the owner living in New Orleans. Study was design to be masculine with blue painted built in cabinetry, brick fireplace surround and wall. Custom built desk with stainless counter top, iron supports and and reclaimed wood. Bench is cowhide and stainless. Industrial lighting.
Jessie Young - www.realestatephotographerseattle.com

 Lisa Frantz Interiors
Marco Ricca
Mid-sized transitional women's medium tone wood floor dressing room photo in New York with recessed-panel cabinets and gray cabinets
Mid-sized transitional women's medium tone wood floor dressing room photo in New York with recessed-panel cabinets and gray cabinets

 Minhnuyet Hardy Interiors
Mali Azima
Inspiration for a large transitional master bedroom remodel in Atlanta with gray walls
Inspiration for a large transitional master bedroom remodel in Atlanta with gray walls

 TIMBERWORX CUSTOM HOMES
Gillian Jackson
Tuscan freestanding desk light wood floor study room photo in Toronto with white walls
Tuscan freestanding desk light wood floor study room photo in Toronto with white walls

 Locale Design Build
Elegant bathroom photo in Minneapolis with recessed-panel cabinets, white cabinets and an undermount sink

 Workshop11
Photos By Shawn Lortie Photography
Inspiration for a large contemporary brown two-story mixed siding exterior home remodel in DC Metro
Inspiration for a large contemporary brown two-story mixed siding exterior home remodel in DC Metro

 Sarah St. Amand Interior Design, Inc.
Photography by www.mikechajecki.com
Powder room - small transitional powder room idea in Toronto with recessed-panel cabinets, black cabinets, an undermount sink, marble countertops, brown walls and white countertops
Powder room - small transitional powder room idea in Toronto with recessed-panel cabinets, black cabinets, an undermount sink, marble countertops, brown walls and white countertops

 VanderHorn Architects
The main space features a soaking tub and vanity, while the sauna, shower and toilet rooms are arranged along one side of the room.
Gus Cantavero Photography

 Jimmie Martin California
Tufted Headboard + Bench by Jimmie Martin California
www.jimmiemartincalifornia.com
Photo Credit: www.rickschultz.co.uk
Bedroom - scandinavian master painted wood floor bedroom idea in London with gray walls
Bedroom - scandinavian master painted wood floor bedroom idea in London with gray walls

 Deirdre Doherty Interiors
Meghan Beierle O'Brien
Inspiration for a transitional multicolored floor freestanding bathtub remodel in Los Angeles with recessed-panel cabinets, white cabinets, white walls, an undermount sink and white countertops
Inspiration for a transitional multicolored floor freestanding bathtub remodel in Los Angeles with recessed-panel cabinets, white cabinets, white walls, an undermount sink and white countertops
41