
Search results for "Glamour" in Home Design Ideas

 Modifica Interiors LLC
Robert Benson Photography
Small ornate dark wood floor hallway photo in Bridgeport with multicolored walls
Small ornate dark wood floor hallway photo in Bridgeport with multicolored walls

 JWH Design and Cabinetry LLC
Overlooking the San Francisco skyline, this home was transformed by the JWH Design Team when the series of large doors and skylights were designed across the rear.
Talented Designer, Jon De La Cruz, pulled all the finishes and furniture together to create a fabulous home for this young family.
Jennifer Howard, Custom Cabinetry
Jon De La Cruz, Interior Designer

 Ann Lowengart Interiors
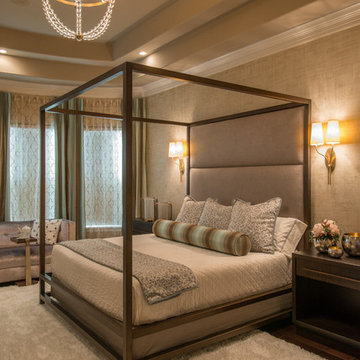
There is a substantial heft and weight to the shades in the bedroom, allowing for privacy and respite from the sun. Acrylic legs on a Wisteria bench create the illusion of added space, balancing the size of the bed by Bernhardt.
Photo credit: David Duncan Livingston
Find the right local pro for your project
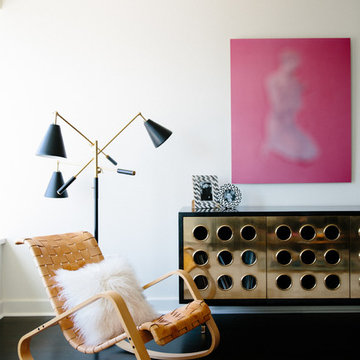



 Zogheib, Necessary Luxury
Michael Hunter
Inspiration for a mid-sized transitional master dark wood floor and brown floor bedroom remodel in Other with beige walls and no fireplace
Inspiration for a mid-sized transitional master dark wood floor and brown floor bedroom remodel in Other with beige walls and no fireplace
 Endless Kitchen and Bath Inc

Powder room - small transitional medium tone wood floor powder room idea in Los Angeles with purple walls, a vessel sink, open cabinets, black cabinets and quartz countertops
 Floor Meisters

Family room - mid-sized transitional open concept light wood floor family room idea in Miami with white walls
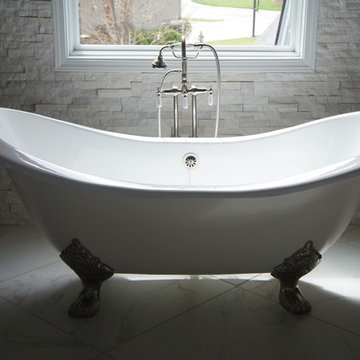
Large elegant master gray tile, white tile and stone tile marble floor bathroom photo in Kansas City with shaker cabinets, white cabinets, marble countertops, gray walls and an undermount sink

 MASSIMO interiors
Stu Morley
Inspiration for a large contemporary l-shaped dark wood floor and brown floor open concept kitchen remodel in Melbourne with mirror backsplash, an island, a double-bowl sink, flat-panel cabinets, beige cabinets, marble countertops, metallic backsplash and stainless steel appliances
Inspiration for a large contemporary l-shaped dark wood floor and brown floor open concept kitchen remodel in Melbourne with mirror backsplash, an island, a double-bowl sink, flat-panel cabinets, beige cabinets, marble countertops, metallic backsplash and stainless steel appliances
 User
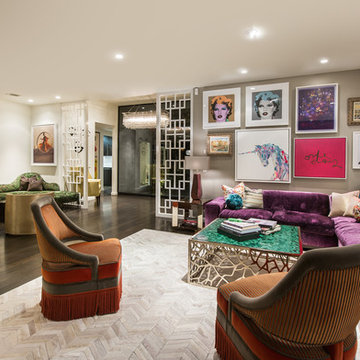
UserExample of a large eclectic formal and open concept dark wood floor living room design in Los Angeles with gray walls, no fireplace and no tv
 Ultraspace by Mark Gacesa
Fred McKie Photography
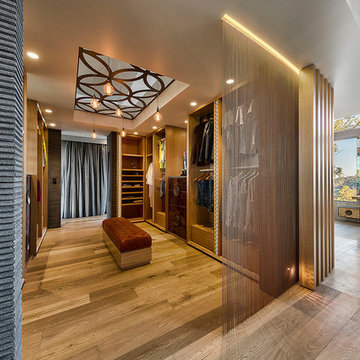
Huge trendy gender-neutral medium tone wood floor dressing room photo in Los Angeles
Huge trendy gender-neutral medium tone wood floor dressing room photo in Los Angeles

Inspiration for a large timeless master gray tile, white tile and stone tile marble floor bathroom remodel in Kansas City with shaker cabinets, white cabinets, marble countertops, an undermount sink and gray walls

 Troico
This West Vancouver new build has all the bells and whistles any modern home could dream to have. Builder Quinton Construction did a phenomenal job creating a top-quality home.

Troico was happy to complete all the cabinetry on this project. The large eat-in kitchen and spice kitchen boasts shaker cabinets from our Midtown Series collection in Troico White. The custom hood fan is a work of art and frames the kitchen well. We especially love the glass on the top row of all the ceiling-high cabinets.
The bathroom vanities and mirrors were also a pleasure to build and showcase the level of detail in the home.
All bathroom millwork is painted white, keeping with the tone of the home. The home’s traditional undertone shows through in the built-in benches, media room and family room cabinetry which is stained a custom espresso.
This home was recently featured in Homes & Design Magazine. See the online article here: http://www.homesanddesign.ca/design/bright-white/
 Dvira Interiors
Kitchen - transitional l-shaped gray floor kitchen idea in Toronto with an undermount sink, recessed-panel cabinets, white cabinets, white backsplash, stone slab backsplash, stainless steel appliances, an island, white countertops and marble countertops

 Beyond Beige Interior Design Inc.

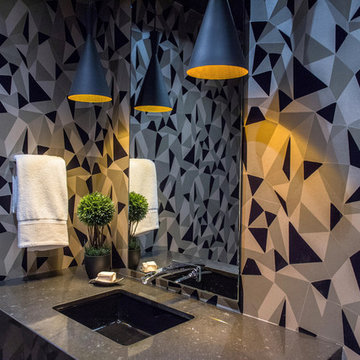
Beyond Beige Interior Design | www.beyondbeige.com | Ph: 604-876-3800 | Photography By Bemoved Media | Furniture Purchased From The Living Lab Furniture Co.
 My House Design|Build|Team

Inspiration for a small contemporary white tile and stone slab marble floor, white floor and single-sink alcove shower remodel in Vancouver with medium tone wood cabinets, an undermount sink, a hinged shower door, shaker cabinets, gray countertops and a floating vanity
 Milind Pai Architects & Interior Designers

Living room - contemporary brown floor and tray ceiling living room idea in Mumbai with multicolored walls
9