
Search results for "Glamour" in Home Design Ideas
 Christopher Kennedy, Inc.
Grey Crawford
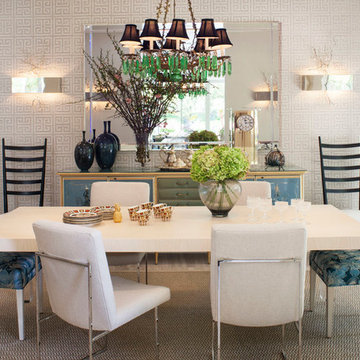
Transitional dining room photo in Los Angeles with beige walls
Transitional dining room photo in Los Angeles with beige walls
 Christopher Kennedy, Inc.
Grey Crawford
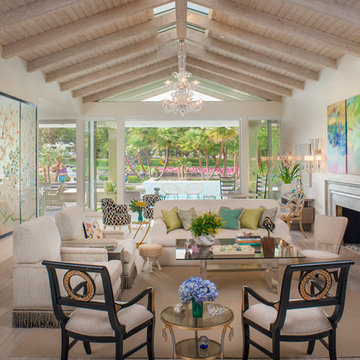
Transitional formal and open concept living room photo in Los Angeles with beige walls and a standard fireplace
Transitional formal and open concept living room photo in Los Angeles with beige walls and a standard fireplace
 Inspired Interiors - Design. Build. Furnish.
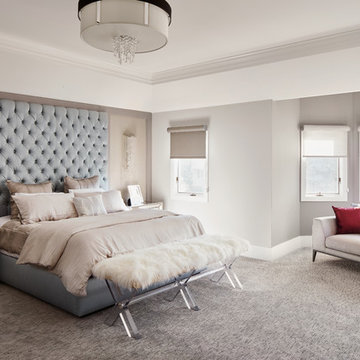
This elegant master bedroom suite derives a sense of lushness. The beaded crystal sconces serve as a glamorous focal point against the satin tufted headboard. The rose gold night stand is an eye catcher as natural sunlight illuminates the room. The master suite was designed as a romantic retreat for the husband to spoil his fashionista wife.
Find the right local pro for your project
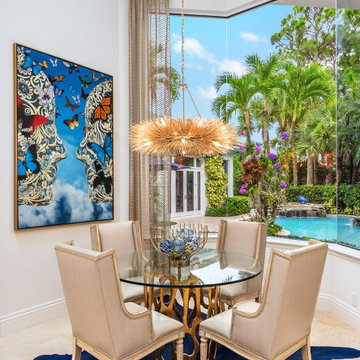
 Annie Santulli Designs
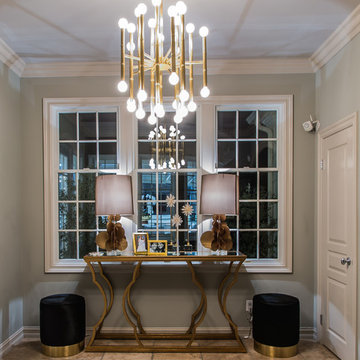
Complete redesign of this traditional golf course estate to create a tropical paradise with glitz and glam. The client's quirky personality is displayed throughout the residence through contemporary elements and modern art pieces that are blended with traditional architectural features. Gold and brass finishings were used to convey their sparkling charm. And, tactile fabrics were chosen to accent each space so that visitors will keep their hands busy. The outdoor space was transformed into a tropical resort complete with kitchen, dining area and orchid filled pool space with waterfalls.
Eat in kitchen with oversized bay window overlooks the custom landscaped tropical garden. The bold accents and organic shapes were chosen to blend with the bold colors of the garden's natural beauty.
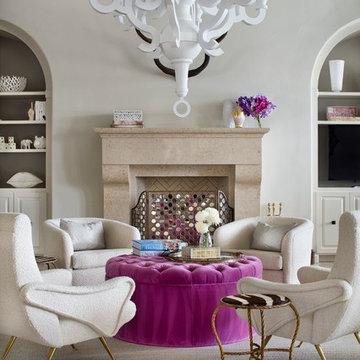
Living room - mediterranean formal living room idea in Austin with beige walls, a standard fireplace and a tile fireplace
 Annie Santulli Designs
Complete redesign of this traditional golf course estate to create a tropical paradise with glitz and glam. The client's quirky personality is displayed throughout the residence through contemporary elements and modern art pieces that are blended with traditional architectural features. Gold and brass finishings were used to convey their sparkling charm. And, tactile fabrics were chosen to accent each space so that visitors will keep their hands busy. The outdoor space was transformed into a tropical resort complete with kitchen, dining area and orchid filled pool space with waterfalls.
Photography by Luxhunters Productions

Large transitional formal and open concept medium tone wood floor living room photo in San Francisco with white walls, a standard fireplace, no tv and a stone fireplace
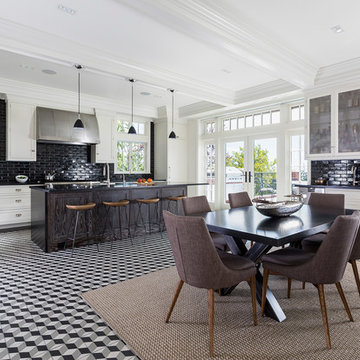
 JWH Design and Cabinetry LLC
Overlooking the San Francisco skyline, this home was transformed by the JWH Design Team when the series of large doors and skylights were designed across the rear.
Talented Designer, Jon De La Cruz, pulled all the finishes and furniture together to create a fabulous home for this young family.
Jennifer Howard, Custom Cabinetry
Jon De La Cruz, Interior Designer

 Jennifer Garner Interiors
Inspiration for a large transitional women's carpeted dressing room remodel in Austin with open cabinets and light wood cabinets
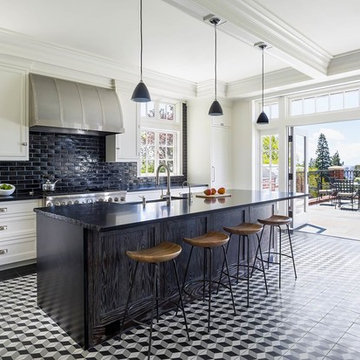 JWH Design and Cabinetry LLC
Inspiration for a timeless l-shaped porcelain tile and multicolored floor kitchen remodel in New York with a farmhouse sink, recessed-panel cabinets, white cabinets, black backsplash, subway tile backsplash, paneled appliances and an island

 Creative Design Construction, Inc.
Freestanding bathtub - contemporary master beige tile and multicolored tile light wood floor freestanding bathtub idea in New York with flat-panel cabinets, dark wood cabinets, beige walls and an integrated sink
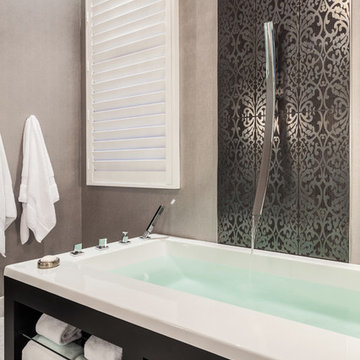
 Marilee Bentz Designs, Inc.
Dan Cutrona Photography, Catafalmo Gallery
Example of a trendy marble floor bathroom design in Miami with marble countertops and gray walls
Example of a trendy marble floor bathroom design in Miami with marble countertops and gray walls
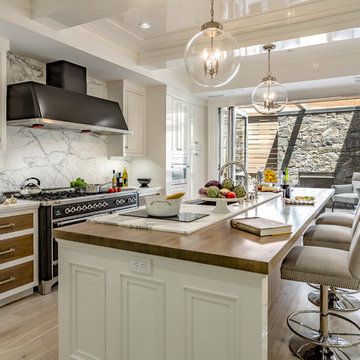
 Christine Donner Kitchen Design Inc.
The glass doors fold back to open to a wrap around deck, with outdoor sofas and fireplace.
Inspiration for a mid-sized transitional galley light wood floor and beige floor kitchen remodel in New York with an undermount sink, white cabinets, marble countertops, white backsplash, marble backsplash, black appliances, an island and recessed-panel cabinets
Inspiration for a mid-sized transitional galley light wood floor and beige floor kitchen remodel in New York with an undermount sink, white cabinets, marble countertops, white backsplash, marble backsplash, black appliances, an island and recessed-panel cabinets
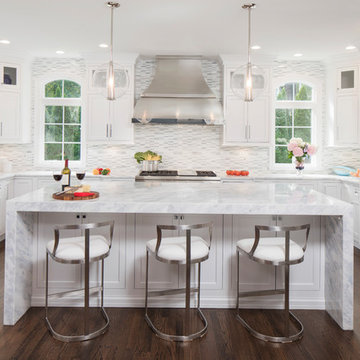 Creative Design Construction, Inc.
Large transitional u-shaped brown floor and dark wood floor kitchen photo in New York with shaker cabinets, white cabinets, quartz countertops, stainless steel appliances, an island, an undermount sink, multicolored backsplash and mosaic tile backsplash

 JRP Design & Remodel
Restoration Hardware Chandelier
Mountain style medium tone wood floor bedroom photo in Los Angeles with white walls
Mountain style medium tone wood floor bedroom photo in Los Angeles with white walls
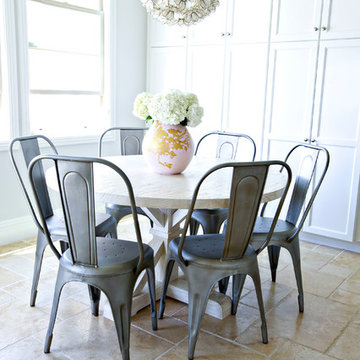
 Studio McGee
Transitional kitchen/dining room combo photo in Orange County with white walls and no fireplace
 Tobias Design LLC
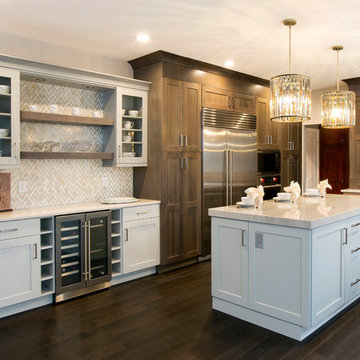
Transitional l-shaped dark wood floor and brown floor kitchen photo in New York with shaker cabinets, quartzite countertops, white backsplash, mosaic tile backsplash, stainless steel appliances, an island, white countertops and dark wood cabinets
 Dalia Canora Design, LLC

Example of a mid-sized transitional open concept dark wood floor and brown floor living room design in DC Metro with gray walls
 JWH Design and Cabinetry LLC

Overlooking the San Francisco skyline, this home was transformed by the JWH Design Team when the series of large doors and skylights were designed across the rear.
Talented Designer, Jon De La Cruz, pulled all the finishes and furniture together to create a fabulous home for this young family.
Jennifer Howard, Custom Cabinetry
Jon De La Cruz, Interior Designer
8