
Search results for "Glass atrium" in Home Design Ideas


 MKDREAMDESIGN
Living room - contemporary open concept light wood floor living room idea in New York with white walls


Find the right local pro for your project

 Klopf Architecture
The owners, inspired by mid-century modern architecture, hired Klopf Architecture to design an Eichler-inspired 21st-Century, energy efficient new home that would replace a dilapidated 1940s home. The home follows the gentle slope of the hillside while the overarching post-and-beam roof above provides an unchanging datum line. The changing moods of nature animate the house because of views through large glass walls at nearly every vantage point. Every square foot of the house remains close to the ground creating and adding to the sense of connection with nature.
Klopf Architecture Project Team: John Klopf, AIA, Geoff Campen, Angela Todorova, and Jeff Prose
Structural Engineer: Alex Rood, SE, Fulcrum Engineering (now Pivot Engineering)
Landscape Designer (atrium): Yoshi Chiba, Chiba's Gardening
Landscape Designer (rear lawn): Aldo Sepulveda, Sepulveda Landscaping
Contractor: Augie Peccei, Coast to Coast Construction
Photography ©2015 Mariko Reed
Location: Belmont, CA
Year completed: 2015

 Shade House Development
Inspiration for a mid-sized modern master concrete floor walk-in shower remodel in Houston with flat-panel cabinets, white cabinets, white walls, an undermount sink and solid surface countertops

 Conservatory Craftsmen
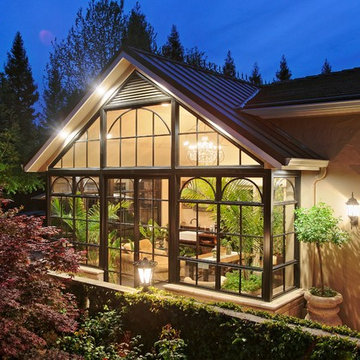
Mid-sized elegant travertine floor sunroom photo in Minneapolis with a glass ceiling



 Lunde Construction Inc
Custom Glass atrium
Mid-sized tuscan concrete floor and gray floor sunroom photo with a standard ceiling
Mid-sized tuscan concrete floor and gray floor sunroom photo with a standard ceiling
 FaverGray Homes
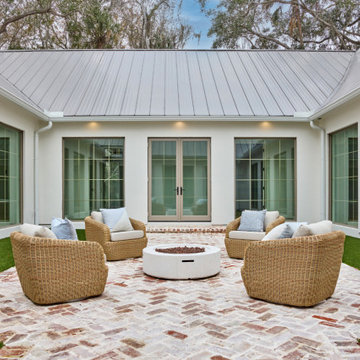
The 900-square-foot glass atrium serves as the architectural heart of the home, creating a dramatic light-filled courtyard that connects multiple living spaces while offering endless possibilities for relaxation and entertaining.

 dSPACE Studio Architecture
The combination of glass, natural light and white walls result in a light and airy space. Tones of neutral colors and woods help warm the living room.
 Lunde Construction Inc
Inspiration for a timeless concrete floor and gray floor sunroom remodel with a standard ceiling
 Conservatory Craftsmen
Sunroom - mid-sized traditional glass sunroom idea in Minneapolis with a glass ceiling

 Verbeck Design Studios Inc
This metal-framed stair case with lighted treads is at the center of a 900 square foot atrium. Landscaped with vegetation and boulders salvaged from the site, a gentle two-story waterfall tumbles through to a pond. The glass door leads to one of two master suites.



 George Group Cabinetry
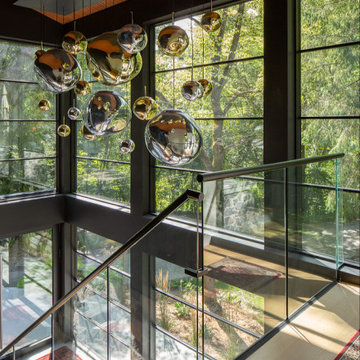
Double-height stairwell void featuring frameless clear glass balustrade with brushed metal handrail, maximizing transparency to keep the vertical circulation space bright and unconfined. A custom cluster of gradient size reflective bubble glass pendant lights hangs centrally as the space artistic focal point. Floor-to-ceiling black metal grid windows frame dense outdoor forest greenery, blurring the boundary between indoor staircase space and external natural landscape. This open atrium design is a classic luxury detail for high-end Canadian forest villas, improving light permeability across multi-floor layouts.
Glass Atrium – Search Results in Home Design

Sponsored
Plain City, OH

Kuhns Contracting, Inc.
Central Ohio's Trusted Home Remodeler Specializing in Kitchens & Baths


 M K Star Designs
Breezeway , Solarium between house & garage . Used for morning coffee or for a potting , planting room . Slate floors with custom painted cabinet with slate top & sink .
Photo by Dan Piassic

 Kendle Design Collaborative
Winquist Photography
Inspiration for a contemporary drought-tolerant landscaping in Phoenix.
Inspiration for a contemporary drought-tolerant landscaping in Phoenix.
1