
Search results for "Glass handrail" in Home Design Ideas

 Amanda Martocchio Architecture
Michael Biondo Photography
Inspiration for a contemporary wooden u-shaped glass railing staircase remodel in New York with wooden risers
Inspiration for a contemporary wooden u-shaped glass railing staircase remodel in New York with wooden risers
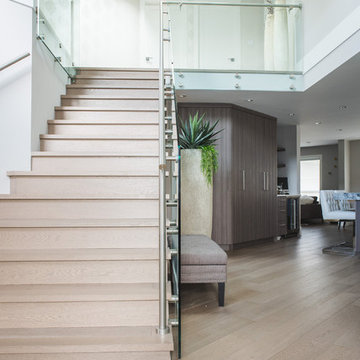
 Kalu Interiors
Inspiration for a mid-sized contemporary wooden straight glass railing staircase remodel in Vancouver with wooden risers
Find the right local pro for your project

 Lupi Luxury Homes
Example of a mid-sized transitional carpeted l-shaped open and glass railing staircase design in Calgary
 Arrow Glass and Mirror, Inc.
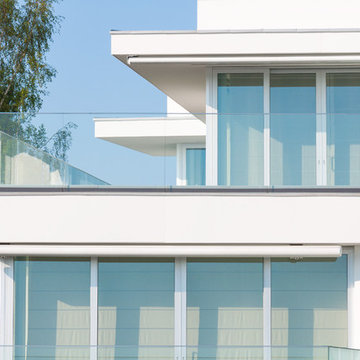
Custom glass railings and handrails are sleek, modern and very easy to maintain. We offer a wide variety of styles and an extensive selection of architectural systems and hardware allow us to construct beautiful and code compliant railings. Finally, all our glass handrails can be complemented with the inclusion of stainless steel or wood, allowing them to compliment your design aesthetic.
Arrow Glass and Mirror’s Residential Team will design, build and install a beautiful framed or frameless glass handrail and railing system for your home or office. We have the experience and training to ensure that your new glass railing system will be built and installed according to applicable building codes and safety standards. Whether you have detailed architectural plans or just an idea of your preferred design, our team can help you turn your dream into a reality!
For more information on ordering glass handrails and railing, please contact Arrow Glass and Mirror's Residential Team today at 512-339-4888 or email sales@glassgang.com.
 Arrow Glass and Mirror, Inc.
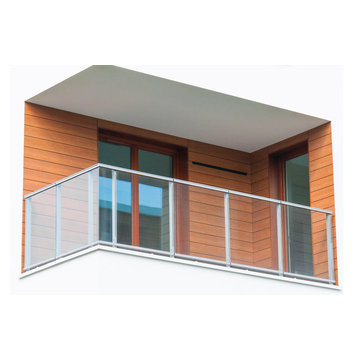
Custom glass railings and handrails are sleek, modern and very easy to maintain. We offer a wide variety of styles and an extensive selection of architectural systems and hardware allow us to construct beautiful and code compliant railings. Finally, all our glass handrails can be complemented with the inclusion of stainless steel or wood, allowing them to compliment your design aesthetic.
Arrow Glass and Mirror’s Residential Team will design, build and install a beautiful framed or frameless glass handrail and railing system for your home or office. We have the experience and training to ensure that your new glass railing system will be built and installed according to applicable building codes and safety standards. Whether you have detailed architectural plans or just an idea of your preferred design, our team can help you turn your dream into a reality!
For more information on ordering glass handrails and railing, please contact Arrow Glass and Mirror's Residential Team today at 512-339-4888 or email sales@glassgang.com.



Sponsored
Plain City, OH

Kuhns Contracting, Inc.
Central Ohio's Trusted Home Remodeler Specializing in Kitchens & Baths
 Charleston Building and Development
Rolfe Hokanson
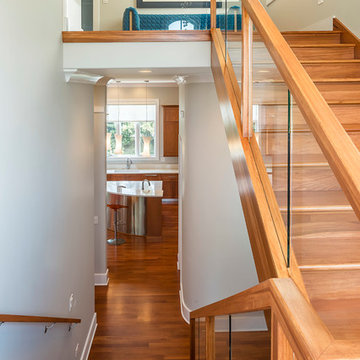
Staircase - large modern wooden l-shaped staircase idea in Chicago with wooden risers
Staircase - large modern wooden l-shaped staircase idea in Chicago with wooden risers
 Platt Builders

colorful art, glass on stairs, open stairway, recessed lighting
Example of a trendy wooden straight glass railing staircase design in Boston with wooden risers
Example of a trendy wooden straight glass railing staircase design in Boston with wooden risers

 VPC Builders, LLC

This beautiful deck features tempered glass handrails, premium deck finish, a deluxe Pella 850 slider door, and a top of the line doggie door for Cramer (the home owners dog). VPC Builders
Photography by Bernard Russo
 Dunagan Diverio Design Group

Inspiration for a coastal concrete l-shaped open and glass railing staircase remodel in Miami
 American Frameless Glass Enclosures
David Sloane Photography
Example of a trendy staircase design in New York
Example of a trendy staircase design in New York


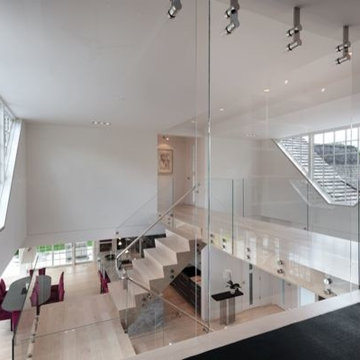

 DHD Architecture and Interior Design
The Watermill House is a beautiful example of a classic Hamptons wood shingle style home. The design and renovation would maintain the character of the exterior while transforming the interiors to create an open and airy getaway for a busy and active family. The house comfortably sits within its one acre lot surrounded by tall hedges, old growth trees, and beautiful hydrangeas. The landscape influenced the design approach of the main floor interiors. Walls were removed and the kitchen was relocated to the front of the house to create an open plan for better flow and views to both the front and rear yards. The kitchen was designed to be both practical and beautiful. The u-shape design features modern appliances, white cabinetry and Corian countertops, and is anchored by a beautiful island with a knife-edge marble countertop. The island and the dining room table create a strong axis to the living room at the rear of the house. To further strengthen the connection to the outdoor decks and pool area of the rear yard, a full height sliding glass window system was installed. The clean lines and modern profiles of the window frames create unobstructed views and virtually remove the barrier between the interior and exterior spaces. The open plan allowed a new sitting area to be created between the dining room and stair. A screen, comprised of vertical fins, allows for a degree of openness, while creating enough separation to make the sitting area feel comfortable and nestled in its own area. The stair at the entry of the house was redesigned to match the new elegant and sophisticated spaces connected to it. New treads were installed to articulate and contrast the soft palette of finishes of the floors, walls, and ceilings. The new metal and glass handrail was intended to reduce visual noise and create subtle reflections of light.
Photo by Guillaume Gaudet

 HOME Stagers, Inc.
Mid-sized mountain style wooden u-shaped wood railing staircase photo in San Francisco with wooden risers

 RKD Architects, Inc
Glass treads at the stairway allow light to travel all the way to the lower level. Photo: Jill Greer
Staircase - large contemporary glass u-shaped open staircase idea in Minneapolis
Staircase - large contemporary glass u-shaped open staircase idea in Minneapolis



 Frankel Design Build
Connie Anderson Photography
Inspiration for a transitional wooden glass railing staircase remodel in Houston with painted risers
Inspiration for a transitional wooden glass railing staircase remodel in Houston with painted risers

 DKOR Interiors Inc.- Interior Designers Miami, FL
Stunning staircase design - Contemporary Twilight Residential Interior Design Project in Aventura, Florida by DKOR Interiors.
Photos by Alexia Fodere

 Mur-Sol Builders Inc
Example of a mid-sized minimalist wooden u-shaped glass railing staircase design in Orange County with wooden risers
10