
Search results for "Glass knobs" in Home Design Ideas
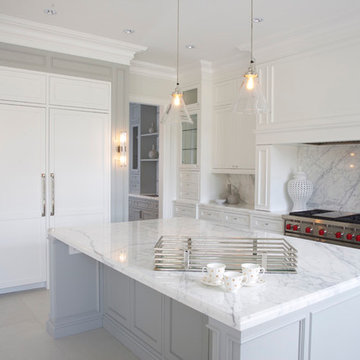
 Jennifer Backstein Interiors
Kitchen - large contemporary u-shaped white floor and porcelain tile kitchen idea in Toronto with beaded inset cabinets, white cabinets, marble countertops, gray backsplash, stone slab backsplash, stainless steel appliances, an island and an undermount sink

 Dynan Construction Management
SRQ Magazine's Home of the Year 2015 Platinum Award for Best Bathroom, Best Kitchen, and Best Overall Renovation
Photo: Raif Fluker
Example of a 1960s l-shaped concrete floor kitchen design in Tampa with flat-panel cabinets, light wood cabinets, gray backsplash, glass tile backsplash and an island
Example of a 1960s l-shaped concrete floor kitchen design in Tampa with flat-panel cabinets, light wood cabinets, gray backsplash, glass tile backsplash and an island

 Moser Architects PLLC
Example of a mid-sized classic master gray tile and marble tile marble floor and gray floor bathroom design in DC Metro with shaker cabinets, white cabinets, brown walls, an undermount sink, marble countertops, gray countertops and a hinged shower door
Find the right local pro for your project
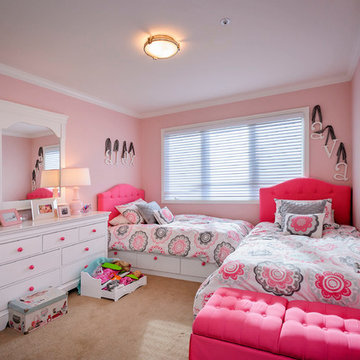
 Dennis Mayer - Photographer
Photography, Dennis Mayer
Inspiration for a timeless kids' room remodel in San Francisco with pink walls
Inspiration for a timeless kids' room remodel in San Francisco with pink walls

 Aubrey Homes, Inc.
Mid-sized arts and crafts light wood floor entryway photo in Austin with beige walls and a white front door
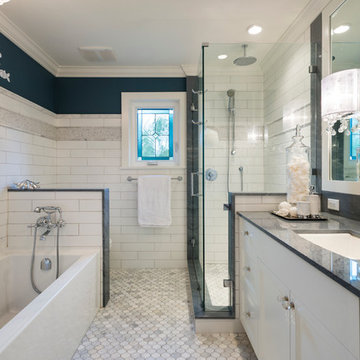
 New Vision Projects Inc
This Main Bathroom showcases many fabulous features. An over sized soaker tub was used and some intriguing tile patterns and designs really add alot of pizazz. The dark countertops really highlight the features.
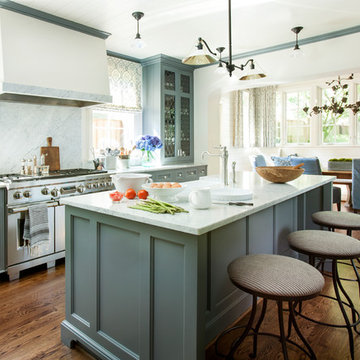
 Westbrook Interiors
Photography by Erica George Dines
Elegant galley dark wood floor and brown floor kitchen photo in Atlanta with green cabinets, a farmhouse sink, recessed-panel cabinets, white backsplash, stainless steel appliances and an island
Elegant galley dark wood floor and brown floor kitchen photo in Atlanta with green cabinets, a farmhouse sink, recessed-panel cabinets, white backsplash, stainless steel appliances and an island

Sponsored
Columbus, OH

Hope Restoration & General Contracting
Columbus Design-Build, Kitchen & Bath Remodeling, Historic Renovations

 521 Atelier Interiors and Lighting Design
Mid-sized minimalist master brown tile and porcelain tile concrete floor bathroom photo in New York with an undermount sink, flat-panel cabinets, white cabinets, brown walls, a two-piece toilet and solid surface countertops
 Dennis Mayer - Photographer
Photography by Dennis Mayer
3-D Construction / Design & Construction
829 Seminole Way
Redwood City, CA 94062
Phone number (650) 367-9765
Eat-in kitchen - large farmhouse u-shaped medium tone wood floor eat-in kitchen idea in San Francisco with a farmhouse sink, shaker cabinets, white cabinets, quartzite countertops, white backsplash, ceramic backsplash and stainless steel appliances
Eat-in kitchen - large farmhouse u-shaped medium tone wood floor eat-in kitchen idea in San Francisco with a farmhouse sink, shaker cabinets, white cabinets, quartzite countertops, white backsplash, ceramic backsplash and stainless steel appliances


Example of a large cottage chic master white tile and subway tile marble floor and white floor corner shower design in Los Angeles with shaker cabinets, white cabinets, marble countertops and an undermount sink
 Millwood Homes
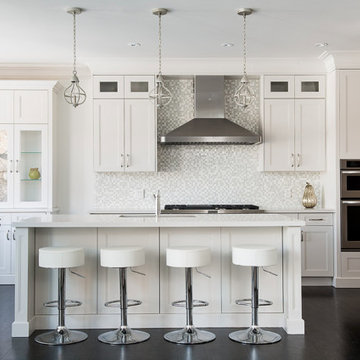
Inspiration for a mid-sized transitional galley dark wood floor eat-in kitchen remodel in Toronto with a double-bowl sink, raised-panel cabinets, white cabinets, solid surface countertops, multicolored backsplash, mosaic tile backsplash, stainless steel appliances and an island

Sponsored
Plain City, OH

Kuhns Contracting, Inc.
Central Ohio's Trusted Home Remodeler Specializing in Kitchens & Baths

 DayHouse Studio
Transitional white tile and subway tile white floor and single-sink bathroom photo with flat-panel cabinets, light wood cabinets, an undermount sink, gray countertops, a niche and a built-in vanity
 Blue Heron

Example of a huge trendy ceramic tile and brown floor eat-in kitchen design in Las Vegas with flat-panel cabinets, glass tile backsplash, stainless steel appliances, quartz countertops and green backsplash
 Palladio Showroom

Inspiration for a modern entryway remodel in Montreal with a medium wood front door
 Vivid Interiors
Evan Brearey

Foyer - large transitional marble floor and gray floor foyer idea with gray walls
Foyer - large transitional marble floor and gray floor foyer idea with gray walls

Sponsored
Sunbury, OH

J.Holderby - Renovations
Franklin County's Leading General Contractors - 2X Best of Houzz!
 Kitchen Intuitions
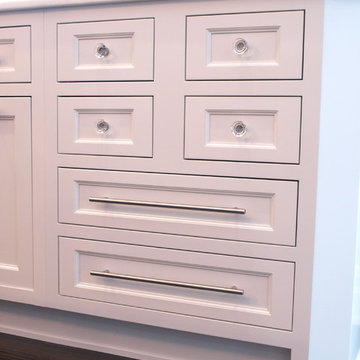
The clear glass cabinet knobs give this kitchen a dainty look.
Open concept kitchen - large transitional l-shaped dark wood floor open concept kitchen idea in New York with an undermount sink, beaded inset cabinets, white cabinets, marble countertops, gray backsplash, stone tile backsplash, stainless steel appliances and an island
Open concept kitchen - large transitional l-shaped dark wood floor open concept kitchen idea in New York with an undermount sink, beaded inset cabinets, white cabinets, marble countertops, gray backsplash, stone tile backsplash, stainless steel appliances and an island
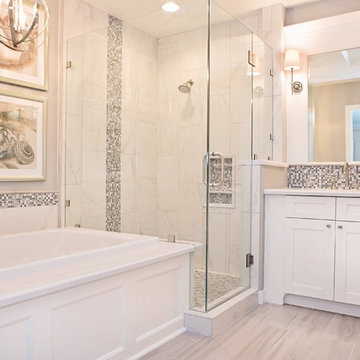
Example of a mid-sized transitional master gray tile and glass tile porcelain tile bathroom design in Phoenix with shaker cabinets, white cabinets, solid surface countertops, a two-piece toilet and gray walls
 Inside Outside Inc
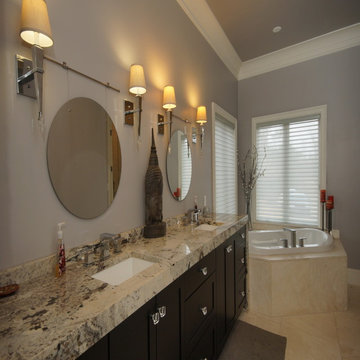
Dark cabinetry with lovely glass knobs
Granite counter tops
White rectangle sinks
Inspiration for a bathroom remodel in Other
Inspiration for a bathroom remodel in Other
35