
Search results for "Glass knobs" in Home Design Ideas
 Laura Lee Home

This sophisticated bathroom will grow with the ten year old for whom it was designed. Using a cream, and grey-green color palette, we added bronze and nickel to add sparkle. The girl's grandmother loved the green glass knobs we chose for the space. A framed arabesque tile accent on the shower wall ties together the color scheme.

 Clark & Co Homes
Doug Petersen Photography
Inspiration for a large transitional galley porcelain tile and gray floor dedicated laundry room remodel in Boise with an undermount sink, shaker cabinets, white cabinets, multicolored walls, quartz countertops, a side-by-side washer/dryer and white countertops
Inspiration for a large transitional galley porcelain tile and gray floor dedicated laundry room remodel in Boise with an undermount sink, shaker cabinets, white cabinets, multicolored walls, quartz countertops, a side-by-side washer/dryer and white countertops
 Interiology Design Co.

Freestanding bathtub - traditional gray tile and marble tile mosaic tile floor and gray floor freestanding bathtub idea in Boston with beaded inset cabinets, white cabinets, gray walls and white countertops
Find the right local pro for your project

 Orange Coast Interior Design
SJC Dramatic Remodel
Inspiration for a contemporary powder room remodel in Orange County with a drop-in sink, black cabinets, black walls and gray countertops
Inspiration for a contemporary powder room remodel in Orange County with a drop-in sink, black cabinets, black walls and gray countertops

 L&B Limited Company
Transitional black tile multicolored floor alcove shower photo in Houston with shaker cabinets, black cabinets, white walls, an undermount sink and white countertops
 Platinum Homes by Mark Molthan
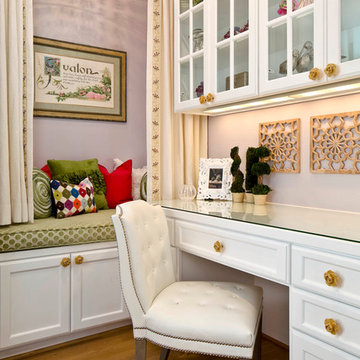
Inspiration for a timeless built-in desk medium tone wood floor home office remodel in Dallas with purple walls

 Synonymous
An outdated 1920's kitchen in Bayside Queens was turned into a refreshed, classic and timeless space that utilized the very limited space to its maximum capacity. The cabinets were once outdated and a dark brown that made the space look even smaller. Now, they are a bright white, accompanied by white subway tile, a light quartzite countertop and brushed brass hardware throughout. What made all the difference was the use of the dark porcelain floors as a great contrast to all the white. We were also diligent to keep the hold extractor a clear glass and stainless steel.



 Distinctive Interiors
Example of a large transitional kitchen pantry design in Boston with white cabinets, quartzite countertops, white backsplash, ceramic backsplash, an island, white countertops and open cabinets

Example of a trendy powder room design in San Francisco with a wall-mount sink and multicolored walls

 Meriwether Inc
Photography by Susan Gilmore
Alcove shower - mid-sized transitional master gray tile and glass tile porcelain tile alcove shower idea in Minneapolis with an undermount sink, white cabinets and marble countertops
Alcove shower - mid-sized transitional master gray tile and glass tile porcelain tile alcove shower idea in Minneapolis with an undermount sink, white cabinets and marble countertops



 D&J Kitchens and Baths Inc.
Dave Adams Photographer
Enclosed kitchen - mid-sized traditional l-shaped ceramic tile and multicolored floor enclosed kitchen idea in Sacramento with an undermount sink, shaker cabinets, white cabinets, granite countertops, white backsplash, subway tile backsplash, stainless steel appliances and no island
Enclosed kitchen - mid-sized traditional l-shaped ceramic tile and multicolored floor enclosed kitchen idea in Sacramento with an undermount sink, shaker cabinets, white cabinets, granite countertops, white backsplash, subway tile backsplash, stainless steel appliances and no island
 Johnson Granite Inc.

Enclosed kitchen - mid-sized traditional u-shaped medium tone wood floor and brown floor enclosed kitchen idea in Other with an undermount sink, shaker cabinets, black cabinets, granite countertops, white backsplash, subway tile backsplash, stainless steel appliances, a peninsula and multicolored countertops

Sponsored
Columbus, OH

Hope Restoration & General Contracting
Columbus Design-Build, Kitchen & Bath Remodeling, Historic Renovations

 Universal Stone Inc.
Example of a transitional medium tone wood floor bathroom design in Minneapolis with recessed-panel cabinets, gray cabinets, gray walls and an undermount sink

 Westridge Builders Inc
Inspiration for a huge transitional master white tile and subway tile marble floor and gray floor bathroom remodel in Milwaukee with furniture-like cabinets, gray cabinets, white walls, an undermount sink, granite countertops and a hinged shower door

 Johnston Home Interior Design
Girl's Bathroom. Custom designed vanity in blue with glass knobs, bubble tile accent wall and floor, wallpaper above wainscot. photo: David Duncan Livingston

 Cor Improvements Llc
Claw-foot bathtub - transitional gray floor, double-sink and wainscoting claw-foot bathtub idea in Milwaukee with shaker cabinets, blue cabinets, blue walls, an undermount sink, white countertops and a freestanding vanity

Sponsored
Westerville, OH

Custom Home Works
Franklin County's Award-Winning Design, Build and Remodeling Expert

 Becker Morgan Group, Inc.
Bathroom - mid-sized shabby-chic style 3/4 white tile and subway tile white floor and porcelain tile bathroom idea in Other with recessed-panel cabinets, white cabinets, a two-piece toilet, pink walls, an undermount sink and granite countertops

 AJ Margulis Interiors
The master bath has a long entry with the tub at the end. We exaggerated this with an inset rug pattern in the marble floor. A soothing retreat in grays and whites.
 Mitch Wise Design,Inc.
www.steinbergerphotos.com

Mid-sized elegant master white tile and subway tile green floor and painted wood floor bathroom photo in Milwaukee with recessed-panel cabinets, white cabinets, an undermount sink, a hinged shower door, green walls, marble countertops and white countertops
Mid-sized elegant master white tile and subway tile green floor and painted wood floor bathroom photo in Milwaukee with recessed-panel cabinets, white cabinets, an undermount sink, a hinged shower door, green walls, marble countertops and white countertops
1