
Search results for "Glass nesting tables" in Home Design Ideas

 Sellars Lathrop Architects, llc
Matthew Williams
Example of a cottage open concept light wood floor living room design in New York with a music area, no fireplace and gray walls
Example of a cottage open concept light wood floor living room design in New York with a music area, no fireplace and gray walls

 Francesca Owings Interior Design
Bedroom - coastal master bedroom idea in Grand Rapids with blue walls and no fireplace

 Forza Construction Inc
Mid-sized trendy open concept medium tone wood floor family room photo in Los Angeles with a standard fireplace and a tile fireplace
Find the right local pro for your project

 Clearcut & Co
This project consisted of stripping everything to the studs and removing walls on half of the first floor and replacing with custom finishes creating an open concept with zoned living areas.

 Steinhafels
Designer: Aaron Keller | Photographer: Sarah Utech
Transitional walk-out living room photo in Milwaukee
Transitional walk-out living room photo in Milwaukee

 The Custom Home Company
Heiser Media
Inspiration for a mediterranean medium tone wood floor living room remodel in Seattle with beige walls, a standard fireplace and a stone fireplace
Inspiration for a mediterranean medium tone wood floor living room remodel in Seattle with beige walls, a standard fireplace and a stone fireplace

 BA Torrey
Tina Gallo and B.A. Torrey
Seated home bar - mid-sized transitional single-wall medium tone wood floor and brown floor seated home bar idea in New York with flat-panel cabinets, gray cabinets, solid surface countertops, no sink and gray countertops
Seated home bar - mid-sized transitional single-wall medium tone wood floor and brown floor seated home bar idea in New York with flat-panel cabinets, gray cabinets, solid surface countertops, no sink and gray countertops

Sponsored
Sunbury, OH

J.Holderby - Renovations
Franklin County's Leading General Contractors - 2X Best of Houzz!

 Get It Together
Sean Malone
Living room - large traditional formal and enclosed living room idea in San Francisco with beige walls, a standard fireplace, a stone fireplace and no tv
Living room - large traditional formal and enclosed living room idea in San Francisco with beige walls, a standard fireplace, a stone fireplace and no tv

 Kathy Marshall Design
Coastal breakfast nook with organic hues and blue fabrics to create a laid back beach vibe.
Beach style light wood floor, brown floor and shiplap wall kitchen/dining room combo photo in Boston with blue walls
Beach style light wood floor, brown floor and shiplap wall kitchen/dining room combo photo in Boston with blue walls

 Jennifer Gilmer Kitchen & Bath
Design by #JGKB in McLean, Virginia.
Photography by Bob Narod.
Example of a large transitional l-shaped medium tone wood floor open concept kitchen design in DC Metro with recessed-panel cabinets, white cabinets, beige backsplash, stainless steel appliances, an island, an undermount sink, granite countertops and limestone backsplash
Example of a large transitional l-shaped medium tone wood floor open concept kitchen design in DC Metro with recessed-panel cabinets, white cabinets, beige backsplash, stainless steel appliances, an island, an undermount sink, granite countertops and limestone backsplash

 Lovejoy Interiors
gMichael J. Lee Photography
Transitional formal and enclosed living room photo in Boston with beige walls
Transitional formal and enclosed living room photo in Boston with beige walls

 Jennifer Garner Interiors
Photography: Michael Hunter
Family room - mid-sized mid-century modern enclosed medium tone wood floor family room idea in Austin with white walls and a wall-mounted tv
Family room - mid-sized mid-century modern enclosed medium tone wood floor family room idea in Austin with white walls and a wall-mounted tv

 Accent Truss
Family room - rustic open concept light wood floor family room idea with white walls, a standard fireplace, a stone fireplace and a wall-mounted tv

Sponsored
Fredericksburg, OH

High Point Cabinets
Columbus' Experienced Custom Cabinet Builder | 4x Best of Houzz Winner
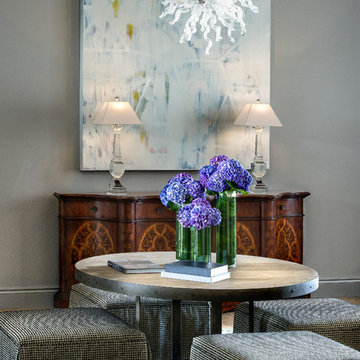
 Steven Robertson
Inspiration for a transitional formal living room remodel in Orlando with gray walls

 Arteva Homes
Beth Singer
Example of a transitional gray floor dining room design in Detroit with gray walls
Example of a transitional gray floor dining room design in Detroit with gray walls
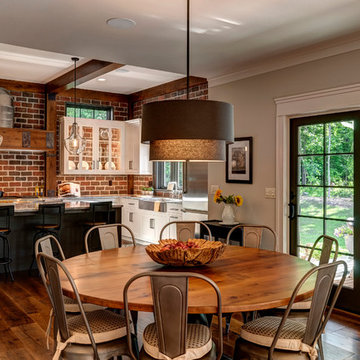
 Farinelli Construction, Inc.
Andy Warren Photography
Inspiration for a large timeless medium tone wood floor kitchen/dining room combo remodel with gray walls
Inspiration for a large timeless medium tone wood floor kitchen/dining room combo remodel with gray walls

 Rutt of Los Altos
Dean J. Birinyi Photography
Example of a transitional u-shaped eat-in kitchen design in San Francisco with glass-front cabinets, dark wood cabinets, quartz countertops, paneled appliances and beige backsplash
Example of a transitional u-shaped eat-in kitchen design in San Francisco with glass-front cabinets, dark wood cabinets, quartz countertops, paneled appliances and beige backsplash

Sponsored
Columbus, OH

Hope Restoration & General Contracting
Columbus Design-Build, Kitchen & Bath Remodeling, Historic Renovations

 Gibson Gimpel Interior Design
Front Door Entry [Photography by Ralph Lauer] [Landscaping by Lin Michaels]
Mid-sized minimalist marble floor and white floor foyer photo in Dallas with white walls and a glass front door
Mid-sized minimalist marble floor and white floor foyer photo in Dallas with white walls and a glass front door
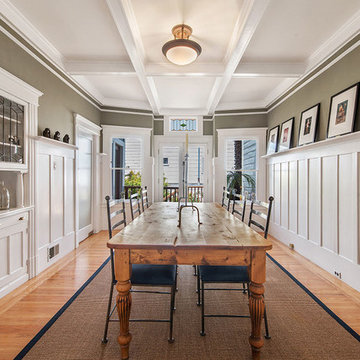
 DC Construction Inc.
Enclosed dining room - large transitional light wood floor and beige floor enclosed dining room idea in San Francisco with gray walls and no fireplace

 Ike Kligerman Barkley
William Waldron
Inspiration for a mid-sized contemporary enclosed light wood floor family room library remodel in New York
Inspiration for a mid-sized contemporary enclosed light wood floor family room library remodel in New York
51