
Search results for "Glass panel shower" in Home Design Ideas

 John Lively & Associates
Southgate Homes
Inspiration for a transitional master gray tile freestanding bathtub remodel in Dallas with shaker cabinets, white cabinets and gray walls
Inspiration for a transitional master gray tile freestanding bathtub remodel in Dallas with shaker cabinets, white cabinets and gray walls

 Beth Kooby Design
Emily Jenkins Followill photography
This bath was one of Atlanta Homes and Lifestyles Bath of the Year winners for 2014!!
Mid-sized minimalist master white tile and glass tile marble floor bathroom photo in Atlanta with an undermount sink, flat-panel cabinets, medium tone wood cabinets and white walls
Mid-sized minimalist master white tile and glass tile marble floor bathroom photo in Atlanta with an undermount sink, flat-panel cabinets, medium tone wood cabinets and white walls

 Corine Maggio Design
These young hip professional clients love to travel and wanted a home where they could showcase the items that they've collected abroad. Their fun and vibrant personalities are expressed in every inch of the space, which was personalized down to the smallest details. Just like they are up for adventure in life, they were up for for adventure in the design and the outcome was truly one-of-kind.
Photos by Chipper Hatter
Find the right local pro for your project

 DiGiacomo Homes & Renovation
With no windows or natural light, we used a combination of artificial light, open space, and white walls to brighten this master bath remodel. Over the white, we layered a sophisticated palette of finishes that embrace color, pattern, and texture: 1) long hex accent tile in “lemongrass” gold from Walker Zanger (mounted vertically for a new take on mid-century aesthetics); 2) large format slate gray floor tile to ground the room; 3) textured 2X10 glossy white shower field tile (can’t resist touching it); 4) rich walnut wraps with heavy graining to define task areas; and 5) dirty blue accessories to provide contrast and interest.
Photographer: Markert Photo, Inc.
 HDR Remodeling Inc.
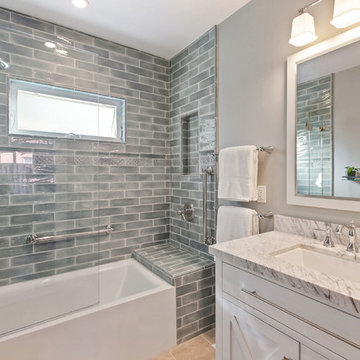
The soft blue-green tones are a theme in the client's home and it was a joy to continue the color into the new space.
Photo Credit: Open Homes Photography
 HDR Remodeling Inc.
Photo by Open Homes Photography

Inspiration for a mid-sized transitional white tile and ceramic tile porcelain tile and multicolored floor alcove bathtub remodel in San Francisco with flat-panel cabinets, white cabinets, a wall-mount toilet, gray walls, an undermount sink and white countertops
Inspiration for a mid-sized transitional white tile and ceramic tile porcelain tile and multicolored floor alcove bathtub remodel in San Francisco with flat-panel cabinets, white cabinets, a wall-mount toilet, gray walls, an undermount sink and white countertops
 Reliance Design Build
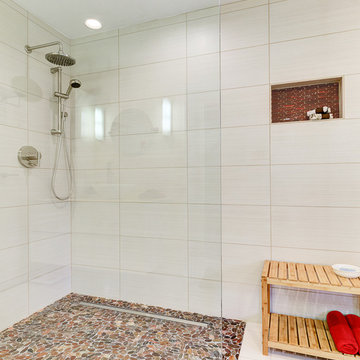
Example of a large trendy master gray tile and porcelain tile porcelain tile walk-in shower design in Los Angeles with a vessel sink, flat-panel cabinets, white cabinets, wood countertops and white walls


 J.C. MOAG, INC.
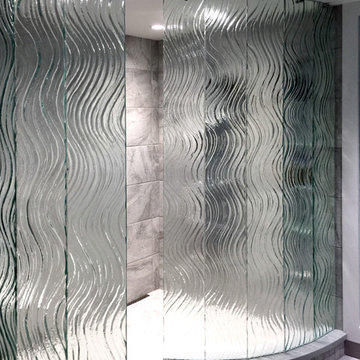
This Contemporary Walk in shower, located in Louisville, KY is beautifully designed by Scorpio Interiors https://www.scorpiointeriors.com/ . Made of nine, individually mounted, custom molded glass panels. Glass Fabrication by J.C. Moag Glass. http://jcmoag.com/ in Jeffersonville, Indiana and servicing the Ohio Valley Area. A family run business since 1946. The natural green tint of the thick cast and heat tempered glass, pairs well with the gray pallet of this custom- shaped walk in shower.
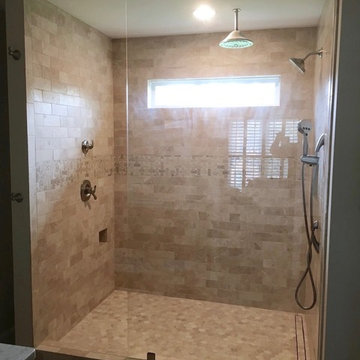
 Clinton Glass Company
Customer chose a large fixed panel to cover most of the front of shower. Hardware has an Oil Rubbed Bronze finish. Photo ©Clinton Glass Company, Knoxville, TN.
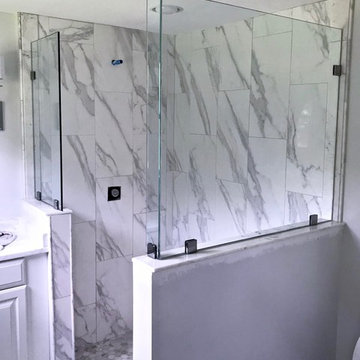 Clinton Glass Company
Customer chose two fixed panels to frame the open walk in area in this curbless shower. Hardware has a Chrome finish. Photo ©Clinton Glass Company, Knoxville, TN.
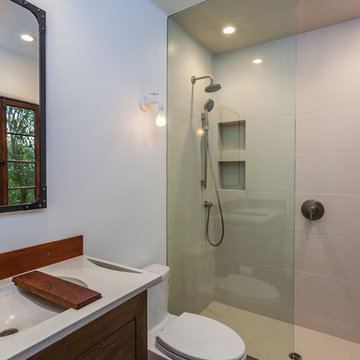
 Solid Ground Construction
Bathroom on Camden Drive, Los Angeles, kept open with a single fixed glass panel instead of a full enclosure. A natural wood vanity with an integrated sink sits opposite, lit by a wall sconce beside a slim metal-framed mirror. Bathroom by Solid Ground Construction, a licensed general contractor serving Los Angeles, Beverly Hills and the Westside. Photography by Jahanshah Ardalan.

 James Hall and Associates, Inc.
Example of a trendy multicolored tile and pebble tile drop-in bathtub design in Seattle with a vessel sink, flat-panel cabinets, medium tone wood cabinets and beige walls
 Wanda Ely Architect Inc.

The basement bathroom features a frameless glass shower wrapped in dark tile, with a wood niche for storing shower products.
Photo by Scott Norsworthy

Sponsored
Sunbury, OH

J.Holderby - Renovations
Franklin County's Leading General Contractors - 2X Best of Houzz!


 ADŌR Homes
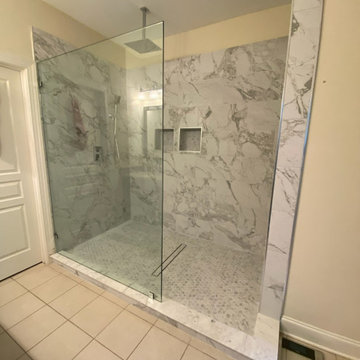
Example of a cottage beige tile gray floor freestanding bathtub design in Minneapolis with flat-panel cabinets, medium tone wood cabinets, white walls, an undermount sink, a hinged shower door and white countertops

 Prentiss Balance Wickline Architects
Photographer: Jay Goodrich
This 2800 sf single-family home was completed in 2009. The clients desired an intimate, yet dynamic family residence that reflected the beauty of the site and the lifestyle of the San Juan Islands. The house was built to be both a place to gather for large dinners with friends and family as well as a cozy home for the couple when they are there alone.
The project is located on a stunning, but cripplingly-restricted site overlooking Griffin Bay on San Juan Island. The most practical area to build was exactly where three beautiful old growth trees had already chosen to live. A prior architect, in a prior design, had proposed chopping them down and building right in the middle of the site. From our perspective, the trees were an important essence of the site and respectfully had to be preserved. As a result we squeezed the programmatic requirements, kept the clients on a square foot restriction and pressed tight against property setbacks.
The delineate concept is a stone wall that sweeps from the parking to the entry, through the house and out the other side, terminating in a hook that nestles the master shower. This is the symbolic and functional shield between the public road and the private living spaces of the home owners. All the primary living spaces and the master suite are on the water side, the remaining rooms are tucked into the hill on the road side of the wall.
Off-setting the solid massing of the stone walls is a pavilion which grabs the views and the light to the south, east and west. Built in a position to be hammered by the winter storms the pavilion, while light and airy in appearance and feeling, is constructed of glass, steel, stout wood timbers and doors with a stone roof and a slate floor. The glass pavilion is anchored by two concrete panel chimneys; the windows are steel framed and the exterior skin is of powder coated steel sheathing.
 Selle Valley Construction, Inc.

A custom made concrete trough sink with dual wall mounted Brizo Litze single handle faucets in luxe nickel sits atop the custom made built in vanity in knotty alder wood. Doors and drawers are flat panels, adorned with retro bin pulls from Esty in pewter.
Backsplash is a single row of 12x24" Eleganza Coastline tile in "Pebble Beach".
Possini Euro Raden 10" vanity scones on either side of each Pottery Barn vintage mirror, all finished in brushed nickel. Centered between the two mirrors is a custom built in medicine niche, matching the species and finish of the vanity.
A Kohler, Tea for Two (66" x 36"), bathtub sits next to the open tiled shower, a glass panel separating the two, both take in the views of the surrounding area. Deck mounted Brizo Litze Roman tub faucet in luxe nickel on the left. Tub face is tiled in 12x24 Eleganza Coastline in "Pebble Beach" and capped with Pental engineered quartz in "Carerra" - which is also used for the window sills.
Sliding knotty alder pocket door to the toilet room on the right.
Floors are polished concrete, left naturally finished, complimented by a 2.5" knotty alder base.
Walls and ceiling are finished in Benjamin Moore's "Dulche de Leche."


 Anderson Glass Llc
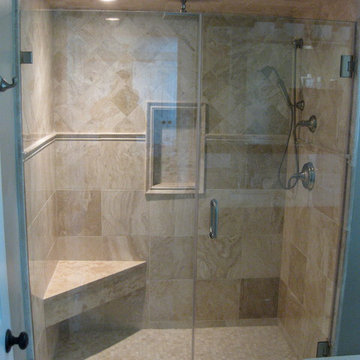
Frameless shower enclosure. Master bath glass shower door by Anderson Glass LLC, NJ
Elegant bathroom photo in New York
Elegant bathroom photo in New York
 VanGo Shower Glass
Photo by: gaelicwinter
Glass by: VanGO Glass

Inspiration for a large modern master white tile and glass tile pebble tile floor walk-in shower remodel in Vancouver
Inspiration for a large modern master white tile and glass tile pebble tile floor walk-in shower remodel in Vancouver
 VanGo Shower Glass
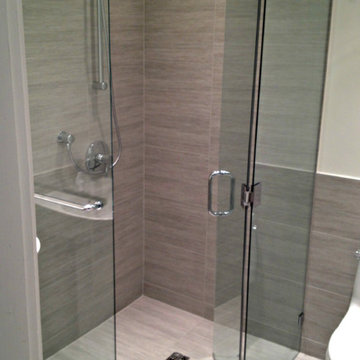
Large custom neo-angle shower with shelving. The glass itself is notched to allow the sidelight by the door to sit on top of the support wall.
Photo & Glass work: VanGo Glass
Design & Project Management: HomeGlow Construction
32