
Search results for "Glass shutters" in Home Design Ideas
 L. Thibeault & Assoc. LLC
Sarah Del Buono
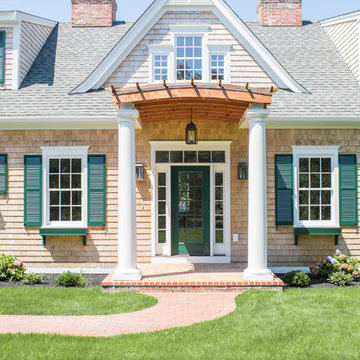
Single front door - large coastal two-story wood brown single front door idea in Providence with a green front door
Single front door - large coastal two-story wood brown single front door idea in Providence with a green front door
 JMA INTERIOR DESIGN

Inspiration for a coastal master medium tone wood floor bedroom remodel in Miami with white walls and no fireplace
 Brandon Architects, Inc.

Inspiration for a contemporary two-story mixed siding gable roof remodel in Orange County
Find the right local pro for your project
 Stofft Cooney Architects
Lori Hamilton

Freestanding bathtub - large tropical master blue tile freestanding bathtub idea in Miami with an undermount sink, shaker cabinets, blue cabinets and white walls
Freestanding bathtub - large tropical master blue tile freestanding bathtub idea in Miami with an undermount sink, shaker cabinets, blue cabinets and white walls

 Budget Blinds of Old Saybrook
Farm sinks and shutters are always a winning kitchen combination.
Example of a large country enclosed kitchen design in Bridgeport with a farmhouse sink, shaker cabinets, white cabinets, marble countertops, beige backsplash, stone tile backsplash and an island
Example of a large country enclosed kitchen design in Bridgeport with a farmhouse sink, shaker cabinets, white cabinets, marble countertops, beige backsplash, stone tile backsplash and an island

 Legacy Custom Homes
Legacy Custom Homes, Inc
Toblesky-Green Architects
Kelly Nutt Designs
Inspiration for a large timeless white two-story concrete fiberboard house exterior remodel in Orange County with a hip roof and a shingle roof
Inspiration for a large timeless white two-story concrete fiberboard house exterior remodel in Orange County with a hip roof and a shingle roof

 Fiorentino Group Architects
Photo Credit: Rob Karosis
Example of a mid-sized beach style master glass tile and gray tile alcove shower design in Boston with an undermount sink, recessed-panel cabinets, dark wood cabinets, an undermount tub, green walls and granite countertops
Example of a mid-sized beach style master glass tile and gray tile alcove shower design in Boston with an undermount sink, recessed-panel cabinets, dark wood cabinets, an undermount tub, green walls and granite countertops



 Budget Blinds of Hilton Head Island
Example of a mid-sized transitional light wood floor bathroom design in Charleston with white walls
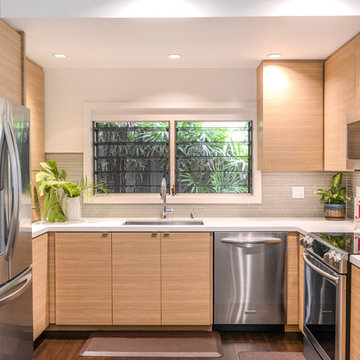
 MCYIA Interior Architecture and Design
Example of a trendy u-shaped kitchen design in Hawaii with an undermount sink, flat-panel cabinets, light wood cabinets, gray backsplash, stainless steel appliances and no island


 Kurt Johnson Photography
Interior Design By: Sone Design
Artwork By: Candice Sone
Photography- Kurt Johnson Photography
Inspiration for a timeless living room remodel in Omaha with gray walls
Inspiration for a timeless living room remodel in Omaha with gray walls

 Devore Associates
Grass treads with fieldstone risers leading to terraces.

Elegant beige three-story exterior home photo in New York
Elegant beige three-story exterior home photo in New York
 Charles Clayton Construction Inc
Cuccuiaioni Photography

Freestanding bathtub - large tropical master porcelain tile freestanding bathtub idea in Orlando with dark wood cabinets, a vessel sink, white walls, granite countertops and flat-panel cabinets
Freestanding bathtub - large tropical master porcelain tile freestanding bathtub idea in Orlando with dark wood cabinets, a vessel sink, white walls, granite countertops and flat-panel cabinets



 Gardner Architects LLC
Photography by Jim Tetro
This house, built in the 1960s, sits southfacing on a terrific wooded lot in Bethesda, Maryland.
The owners desire a whole-house renovation which would improve the general building fabric and systems, and extend the sense of living out of doors in all seasons.
The original sixties-modern character is preserved and the renovation extends the design forward into a contemporary, modern approach. Connections to and through the site are enhanced through the creation of new larger window and door openings.
Screened porches and decks perch above the sloped and wooded site. The new kitchen and bathrooms allow for opportunities to feel out-of -doors while preparing, cooking, dining, and bathing.
Smart passive strategies guide the environmental choices for this project, including envelope improvements, updated mechanical systems, and on-site stormwater management.

 Brakefield Design Collective
James Meyer Photographer
Walk-in shower - small contemporary master white tile and ceramic tile marble floor and white floor walk-in shower idea in New York with flat-panel cabinets, light wood cabinets, a wall-mount toilet, white walls, an integrated sink, solid surface countertops, a hinged shower door and white countertops
Walk-in shower - small contemporary master white tile and ceramic tile marble floor and white floor walk-in shower idea in New York with flat-panel cabinets, light wood cabinets, a wall-mount toilet, white walls, an integrated sink, solid surface countertops, a hinged shower door and white countertops

 Robert A. McGraw Architect
Large transitional master glass tile and beige tile pebble tile floor and beige floor alcove shower photo in Orange County with white cabinets, beige walls, an undermount sink, granite countertops, an undermount tub and a hinged shower door

Sponsored
Fredericksburg, OH

High Point Cabinets
Columbus' Experienced Custom Cabinet Builder | 4x Best of Houzz Winner

 Our Town Plans
Courtesy Coastal Living, a division of the Time Inc. Lifestyle Group, photography by Tria Giovan. Coastal Living is a registered trademark of Time Inc. and is used with permission.
 User
UserAmy Bartlam

Living room - mid-sized 1950s formal white floor living room idea in Los Angeles with multicolored walls, a standard fireplace and a tv stand
Living room - mid-sized 1950s formal white floor living room idea in Los Angeles with multicolored walls, a standard fireplace and a tv stand
 Leneeva Homes
Tracii Wearne
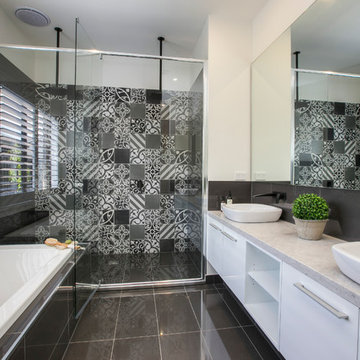
Large trendy master gray tile and ceramic tile drop-in bathtub photo in Melbourne with flat-panel cabinets, white cabinets, white walls, a vessel sink, quartz countertops and gray countertops
Large trendy master gray tile and ceramic tile drop-in bathtub photo in Melbourne with flat-panel cabinets, white cabinets, white walls, a vessel sink, quartz countertops and gray countertops
1