
Search results for "Glass top table" in Home Design Ideas

 LYNNEL Art to Form
LYNNEL produced the backsplash for this project. The client chose one of our portfolio images to be fabricated as a Megatile. All of our images can be cropped, scaled and color modified to best fit the design requirements.

 Shelby Wood Design
Meghan Bob Photography
Kitchen - contemporary light wood floor kitchen idea with a farmhouse sink, shaker cabinets, white cabinets and matchstick tile backsplash
Kitchen - contemporary light wood floor kitchen idea with a farmhouse sink, shaker cabinets, white cabinets and matchstick tile backsplash

 JAUREGUI Architecture Interiors Construction
Photography: Piston Design
Tuscan foyer photo in Houston with beige walls and a glass front door
Tuscan foyer photo in Houston with beige walls and a glass front door
Find the right local pro for your project

 Blackband Design
This Coastal Inspired Farmhouse with bay views puts a casual and sophisticated twist on beach living.
Interior Design by Blackband Design and Home Build by Arbor Real Estate.

 Shade House Development
Example of a mid-sized trendy concrete floor great room design in Houston with beige walls and no fireplace

 Red Carrot Design Inc
DMD Real Estate Photography
Dining room - large rustic medium tone wood floor and brown floor dining room idea
Dining room - large rustic medium tone wood floor and brown floor dining room idea

 Shea Studio Interiors, Inc
Example of a mid-sized transitional l-shaped dark wood floor and brown floor eat-in kitchen design in DC Metro with an undermount sink, shaker cabinets, white cabinets, quartz countertops, white backsplash, stone tile backsplash, stainless steel appliances and an island

Sponsored
Fredericksburg, OH

High Point Cabinets
Columbus' Experienced Custom Cabinet Builder | 4x Best of Houzz Winner

 Rae Muranski
Dining table with base in mixed material with metal support in matt lacquered finish, Latte or
Henné colour. Top in transparent clear glass 15mm th. with polished edges. Also available in wooden top 40mm th. with tampered edges 45‘ (bevel wood) in Henné oakwood or in matt lacquered wood covered in shiny lacquered glass, standard colours.

 P. Scinta Designs, LLC
Jim Decker
Eat-in kitchen - contemporary light wood floor eat-in kitchen idea in Las Vegas with a farmhouse sink, raised-panel cabinets, white cabinets, blue backsplash and an island
Eat-in kitchen - contemporary light wood floor eat-in kitchen idea in Las Vegas with a farmhouse sink, raised-panel cabinets, white cabinets, blue backsplash and an island

 Megan Crane Designs, Inc.
A room to transition from nursery to big girl bedroom, this space is the perfect balance of practicality and whimsy. Aqua colored murano glass bead wallcovering sets the stage for fresh pops of white, pink and turquoise bedding while the multi-colored rug and playful artwork pull the color palette together.

 Cabinet Plant
For this project, the initial inspiration for our clients came from seeing a modern industrial design featuring barnwood and metals in our showroom. Once our clients saw this, we were commissioned to completely renovate their outdated and dysfunctional kitchen and our in-house design team came up with this new space that incorporated old world aesthetics with modern farmhouse functions and sensibilities. Now our clients have a beautiful, one-of-a-kind kitchen which is perfect for hosting and spending time in.
Modern Farm House kitchen built in Milan Italy. Imported barn wood made and set in gun metal trays mixed with chalk board finish doors and steel framed wired glass upper cabinets. Industrial meets modern farm house

 Michael Lewis Architects PC
Large elegant light wood floor and brown floor sunroom photo in New York with no fireplace and a standard ceiling



Sponsored
Sunbury, OH

J.Holderby - Renovations
Franklin County's Leading General Contractors - 2X Best of Houzz!


 Pacific Staging
Wine cellar - mediterranean dark wood floor and brown floor wine cellar idea in Orange County with storage racks
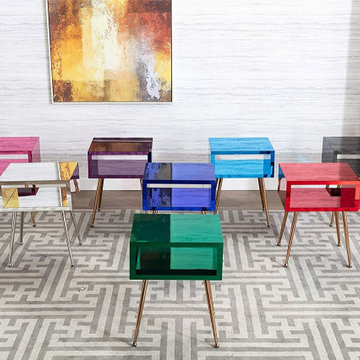
 Clear Home Design
modern bright color mid century mirrored end side table nightstand gold legs
Bedroom - modern bedroom idea in New York
Bedroom - modern bedroom idea in New York

 Intrigue, Design by Cindy
Living ara layout #barcelonachairs, leather, grays & blacks and a touch of soft white... views own the room
Family room - contemporary open concept family room idea in Salt Lake City with white walls, a ribbon fireplace and a wall-mounted tv
Family room - contemporary open concept family room idea in Salt Lake City with white walls, a ribbon fireplace and a wall-mounted tv

Sponsored
Sunbury, OH
J.Holderby - Renovations
Franklin County's Leading General Contractors - 2X Best of Houzz!

 ethan allen construcion
Joe Fletcher
Trendy rooftop rooftop deck photo in San Francisco with decking and a roof extension
Trendy rooftop rooftop deck photo in San Francisco with decking and a roof extension

 Paper Moon Painting
Stunning kitchen remodel and update by Haven Design and Construction! We painted the island, refrigerator wall, insets of the upper cabinets, and range hood in a satin lacquer tinted to Benjamin Moore's 2133-10 "Onyx, and the perimeter cabinets in Sherwin Williams' SW 7005 "Pure White". Photo by Matthew Niemann

 Brown + Davis Design
photos by Susan Teare
Trendy open concept light wood floor living room photo in Burlington with white walls
Trendy open concept light wood floor living room photo in Burlington with white walls
141