
Search results for "Glass top table" in Home Design Ideas

 Divine Custom Homes
Photos by Spacecrafting
This is an example of a transitional back porch design in Minneapolis with decking and a roof extension.
This is an example of a transitional back porch design in Minneapolis with decking and a roof extension.

 Woodale
Kitchen pantry - traditional light wood floor kitchen pantry idea in Dublin with flat-panel cabinets and light wood cabinets

 Pullman West
This new traditional kitchen with an earth-tone palette, boasts a large island with cooktop, oven and surround seating. Whether it's family or friends, all can gather around to enjoy the cooking and dining experience. Starmark shaker-style custom cabinets, herringbone backsplash and Rosslyn Cambria quartz adorn the perimeter walls. The island boasts Starmark shaker-style custom cabinets and Windermere Cambria quartz. Hardware, faucet and sink selections have oil-rubbed bronze finishes. Photography by Michael Giragosian
Find the right local pro for your project

 CSI Kitchen & Bath Studio
Remodel by CSI Kitchen & Bath Studio. Photography by Kurtis Miller Photography.
Dining room - farmhouse medium tone wood floor dining room idea in Atlanta with gray walls, a two-sided fireplace and a brick fireplace
Dining room - farmhouse medium tone wood floor dining room idea in Atlanta with gray walls, a two-sided fireplace and a brick fireplace


 User
Images by Peter Rymwid Architectural Photography © 2014
Example of a trendy formal and open concept living room design in New York with beige walls, a ribbon fireplace and a metal fireplace
Example of a trendy formal and open concept living room design in New York with beige walls, a ribbon fireplace and a metal fireplace

 Caisson Studios
Inspiration for a large contemporary galley dark wood floor open concept kitchen remodel in Los Angeles with flat-panel cabinets, white cabinets, white backsplash, stainless steel appliances, an undermount sink, quartz countertops, porcelain backsplash and an island

Sponsored
Sunbury, OH

J.Holderby - Renovations
Franklin County's Leading General Contractors - 2X Best of Houzz!

 FBC Remodel
©Finished Basement Company
Wet bar with cabinetry and shelving for liquor display
Inspiration for a large timeless look-out dark wood floor and brown floor basement remodel in Chicago with beige walls and no fireplace
Inspiration for a large timeless look-out dark wood floor and brown floor basement remodel in Chicago with beige walls and no fireplace

 Dalia Kitchen Design
Boston Home Magazine
Inspiration for a large timeless u-shaped dark wood floor eat-in kitchen remodel in Boston with a farmhouse sink, shaker cabinets, white cabinets, marble countertops, white backsplash, subway tile backsplash and stainless steel appliances
Inspiration for a large timeless u-shaped dark wood floor eat-in kitchen remodel in Boston with a farmhouse sink, shaker cabinets, white cabinets, marble countertops, white backsplash, subway tile backsplash and stainless steel appliances
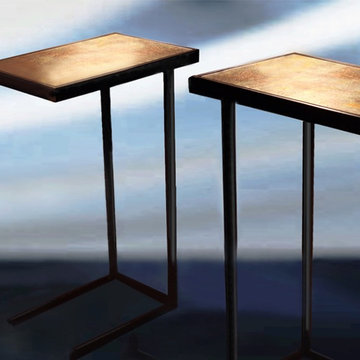
 JOE GINSBERG DESIGN
Gunn Table by NY based designer and fabricator Joe Ginsberg.
Gilded Glass Top, Blackened Steel Base
16" x 11" x 26.5"
Living room - 15 to 19 inch, acacia, 25+ inch deep and 10 to 14 inch high modern metal glass-top living room idea in New York
Living room - 15 to 19 inch, acacia, 25+ inch deep and 10 to 14 inch high modern metal glass-top living room idea in New York

 Kitchen Designs by Ken Kelly, Inc. (CKD, CBD, CR)
kitchendesigns.com
Designed by Mario Mulea at Kitchen Designs by Ken Kelly, Inc.
Cabinetry: Brookhaven by Wood Mode
Example of a large classic u-shaped medium tone wood floor eat-in kitchen design in New York with recessed-panel cabinets, black cabinets, beige backsplash, black appliances and an island
Example of a large classic u-shaped medium tone wood floor eat-in kitchen design in New York with recessed-panel cabinets, black cabinets, beige backsplash, black appliances and an island

 Tamarack Homes
A warm combination of natural light keeps everything radiant and bright, helping turn the everyday into memories that last forever.
Example of a huge transitional formal and open concept medium tone wood floor living room design in Ottawa with beige walls, a standard fireplace, a tile fireplace and no tv
Example of a huge transitional formal and open concept medium tone wood floor living room design in Ottawa with beige walls, a standard fireplace, a tile fireplace and no tv
 McClean Design
Designer: Paul McClean
Project Type: New Single Family Residence
Location: Los Angeles, CA
Approximate Size: 15,500 sf
Completion Date: 2012
Photographer: Jim Bartsch

Sponsored
Fredericksburg, OH

High Point Cabinets
Columbus' Experienced Custom Cabinet Builder | 4x Best of Houzz Winner

 Dogwood Interiors
Wayde Carroll
Mid-sized elegant single-wall light wood floor and beige floor dedicated laundry room photo in Sacramento with white cabinets, quartz countertops, beige walls, a stacked washer/dryer and beige countertops
Mid-sized elegant single-wall light wood floor and beige floor dedicated laundry room photo in Sacramento with white cabinets, quartz countertops, beige walls, a stacked washer/dryer and beige countertops
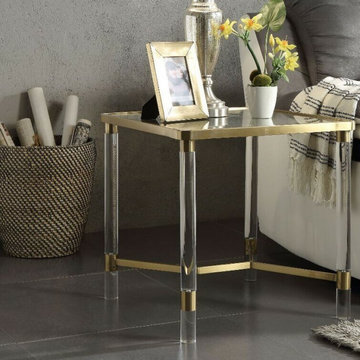
 Clear Home Design
modern clear acrylic lucite leg square end table with glass top and gold brass metal accents
Example of a minimalist living room design in New York
Example of a minimalist living room design in New York

Eat-in kitchen - transitional ceramic tile and gray floor eat-in kitchen idea in Houston with beige walls, shaker cabinets, white cabinets, gray backsplash, stainless steel appliances, an island and gray countertops

 Lucy Interior Design
Interior Design: Lucy Interior Design
Photography: SPACECRAFTING
Transitional light wood floor living room photo in Minneapolis with a wall-mounted tv and a standard fireplace
Transitional light wood floor living room photo in Minneapolis with a wall-mounted tv and a standard fireplace

Sponsored
Sunbury, OH
J.Holderby - Renovations
Franklin County's Leading General Contractors - 2X Best of Houzz!


 Jacobsen Architecture, LLC
Simon Jacobsen
Living room - large contemporary formal and open concept light wood floor and white floor living room idea in DC Metro with white walls and a standard fireplace
Living room - large contemporary formal and open concept light wood floor and white floor living room idea in DC Metro with white walls and a standard fireplace

 Lux Decor
Designed by Lux Decor.
Photographed by Angela Auclair Photography
Mid-sized minimalist dark wood floor and brown floor great room photo in Montreal with white walls
Mid-sized minimalist dark wood floor and brown floor great room photo in Montreal with white walls
145