
Search results for "Glass top table" in Home Design Ideas

 Katie Rosenfeld Design
This ocean-front shingled Gambrel style house is home to a young family with little kids who lead an active, outdoor lifestyle. My goal was to create a bespoke, colorful and eclectic interior that looked sophisticated and fresh, but that was tough enough to withstand salt, sand and wet kids galore. The palette of coral and blue is an obvious choice, but we tried to translate it into a less expected, slightly updated way, hence the front door! Liberal use of indoor-outdoor fabrics created a seamless appearance while preserving the utility needed for this full time seaside residence.
photo: Michael J Lee Photography

 William Guidero Planning and Design
Exterior farm house
Photography by Ryan Garvin
Large coastal white two-story wood exterior home idea in Orange County with a hip roof
Large coastal white two-story wood exterior home idea in Orange County with a hip roof

 Vanessa Schreiber, Inc.
Richard Horn: http://www.negative-altitude.com
Large trendy master bathroom photo in Los Angeles with a vessel sink and flat-panel cabinets
Large trendy master bathroom photo in Los Angeles with a vessel sink and flat-panel cabinets
Find the right local pro for your project

 Skeppsholmen Sotheby's International Realty
Example of a huge danish limestone floor and beige floor great room design in Stockholm with white walls and no fireplace

 Upstage by Lili
Luiza Matysiak
Large transitional wooden marble floor foyer photo in Vancouver with wooden risers, white walls and a glass front door
Large transitional wooden marble floor foyer photo in Vancouver with wooden risers, white walls and a glass front door

 Wardell Builders, Inc.
Brady Architectural Photography
Dining room - asian medium tone wood floor dining room idea in San Diego
Dining room - asian medium tone wood floor dining room idea in San Diego

 Granite and Marble Designs Inc
Labradorite granite vanities, shower bench, curb, undermount tub deck and fireplace hearth
Tub/shower combo - mid-sized transitional master green tile and stone slab ceramic tile and gray floor tub/shower combo idea in Denver with recessed-panel cabinets, medium tone wood cabinets, an undermount tub, a one-piece toilet, beige walls, an undermount sink, granite countertops and a hinged shower door
Tub/shower combo - mid-sized transitional master green tile and stone slab ceramic tile and gray floor tub/shower combo idea in Denver with recessed-panel cabinets, medium tone wood cabinets, an undermount tub, a one-piece toilet, beige walls, an undermount sink, granite countertops and a hinged shower door

Sponsored
Delaware, OH

Buckeye Basements, Inc.
Central Ohio's Basement Finishing ExpertsBest Of Houzz '13-'21

 User
Photo Credit: Ashley Avila
Inspiration for a timeless beige floor sunroom remodel in Grand Rapids with a standard ceiling
Inspiration for a timeless beige floor sunroom remodel in Grand Rapids with a standard ceiling

 Ferguson Bath, Kitchen & Lighting Gallery
Design ideas for a mid-sized contemporary drought-tolerant and partial sun rooftop garden path in San Francisco with decking.

 Studio G Home
Jimmy White
Large trendy open concept dark wood floor family room photo in Tampa with beige walls, no fireplace and a concealed tv
Large trendy open concept dark wood floor family room photo in Tampa with beige walls, no fireplace and a concealed tv

 Corgan and Associates
Example of a tuscan dark wood floor seated home bar design in Dallas with dark wood cabinets
 Cabochon Surfaces & Fixtures
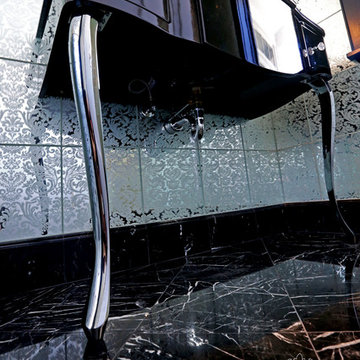
The powder bath is the perfect place to showcase a bold style and really make a statement. Channeling the best of Hollywood we went dark and glam in this space. Polished black marble flooring provides a stunning contrast to the Sanded Damask Mirror tiles that flank the surrounding walls. No other vanity could possibly suit this space quite like the Miami from Devon & Devon in black lacquer. Above the vanity we selected the Beauty Mirror (also from Devon & Devon) with rich detailed sconces from Kallista.
Cabochon Surfaces & Fixtures

 2C Design LLC
Inspiration for an industrial loft-style medium tone wood floor family room remodel in Miami with no fireplace



 CHRISTIAN DEAN ARCHITECTURE, LLC
Photo by: Chad Holder
Inspiration for a mid-sized modern open concept dark wood floor living room remodel in Minneapolis with a two-sided fireplace and a wall-mounted tv
Inspiration for a mid-sized modern open concept dark wood floor living room remodel in Minneapolis with a two-sided fireplace and a wall-mounted tv

 Rudloff Custom Builders
This kitchen has many interesting elements that set it apart.
The sense of openness is created by the raised ceiling and multiple ceiling levels, lighting and light colored cabinets.
A custom hood over the stone back splash creates a wonderful focal point with it's traditional style architectural mill work complimenting the islands use of reclaimed wood (as seen on the ceiling as well) transitional tapered legs, and the use of Carrara marble on the island top.
This kitchen was featured in a Houzz Kitchen of the Week article!
Photography by Alicia's Art, LLC
RUDLOFF Custom Builders, is a residential construction company that connects with clients early in the design phase to ensure every detail of your project is captured just as you imagined. RUDLOFF Custom Builders will create the project of your dreams that is executed by on-site project managers and skilled craftsman, while creating lifetime client relationships that are build on trust and integrity.
We are a full service, certified remodeling company that covers all of the Philadelphia suburban area including West Chester, Gladwynne, Malvern, Wayne, Haverford and more.
As a 6 time Best of Houzz winner, we look forward to working with you on your next project.

 Home Design & Decor Magazine
Photographer- Paul Finkel http://www.houzz.com/pro/pkfinkel/pistondesigncom-paul-finkel
Designer- Laura Britt http://www.houzz.com/pro/laurabrittdesign/laura-britt-design
Jan 2016
Table for Eight http://urbanhomemagazine.com/feature/1482


Sponsored
Westerville, OH

Custom Home Works
Franklin County's Award-Winning Design, Build and Remodeling Expert

 STYLELINE™ Door and Window Systems
Mark Singer
Example of a mid-sized minimalist master dark wood floor bedroom design in Los Angeles with white walls
Example of a mid-sized minimalist master dark wood floor bedroom design in Los Angeles with white walls

 Cherry City Interiors & Design
Builder: Mike Riddle Construction Materials provided by: Cherry City Interiors & Design
Bathroom - mid-sized traditional master beige tile and stone tile bathroom idea in Portland with a drop-in sink, shaker cabinets, dark wood cabinets, laminate countertops, a one-piece toilet and gray walls
Bathroom - mid-sized traditional master beige tile and stone tile bathroom idea in Portland with a drop-in sink, shaker cabinets, dark wood cabinets, laminate countertops, a one-piece toilet and gray walls

 Core 9 Design
Enclosed dining room - mid-sized transitional concrete floor and brown floor enclosed dining room idea in Oklahoma City with gray walls and no fireplace
222