
Search results for "Glass volume" in Home Design Ideas

 Olson Design Build
Inspiration for a farmhouse formal light wood floor living room remodel in Portland with white walls

 Lucy Call
Photo: Lucy Call © 2014 Houzz
Inspiration for a modern concrete floor kitchen/dining room combo remodel in Salt Lake City with white walls
Inspiration for a modern concrete floor kitchen/dining room combo remodel in Salt Lake City with white walls

 Adstrum Technologies, LLC
Control of the interior lighting allows one to set the ambience for listening to musical performances. Each instrument is connected to the Audio Distribution system so everyone may enjoy the performance; no mater where they are in the house. Audio controls allow precise volume adjustments of incoming and outgoing signals. Automatic shades protect the furnishings from sun damage and works with the Smart Thermostat to keep the environment at the right temperature all-year round. Freezing temperature sensors ensure the fireplace automatically ignites just in case the HVAC lost power or broke down. Contact sensors on the windows and door work with the home weather station to determine if windows/doors need to be closed when raining; not to mention the primary use with the security system to detect unwanted intruders.
Find the right local pro for your project

 Andrulaitis + Mixon
Photo Credit: Jim Bartsch
Example of a trendy great room design in Santa Barbara with beige walls and no fireplace
Example of a trendy great room design in Santa Barbara with beige walls and no fireplace
 serrao design/architecture
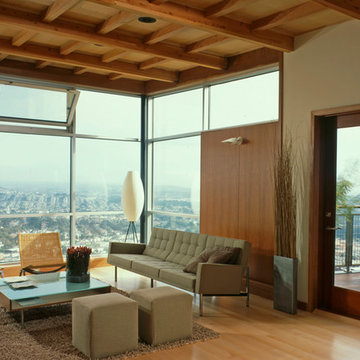
This new home sits perched atop a cliff with views stretching from the bay to the ocean. The two distinct bars, positioned in response to the pie shaped site and the natural topographic features, splay out towards the view while physically connected by a glass volume. One bar houses all the private spaces, while the other houses the more public spaces. Serving as the entry/gallery, the glass volume both joins and separates the functions associated with the two bars. The forward volume captures the Northern light for the artist's painting studio located within.
©cesar rubio
 CabinetGlass.com
If you have any questions at all, or would like pricing, email us at:
Designs@CabinetGlass.com.
This Design is called =
 dSPACE Studio Architecture
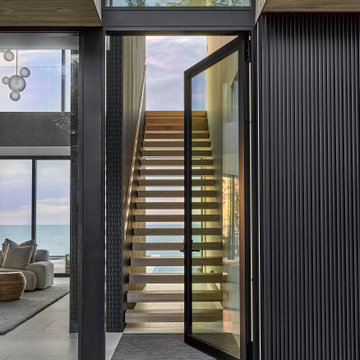
This home evokes a sensuous St. Barth lifestyle on Lake Michigan, designed for globetrotting clients who wanted a weekend sanctuary near their primary residence in Chicago. The project brief included open plan living for entertaining, a family lounge, and bedroom suites for houseguests.
The first level is a glass rectangular volume that makes the second level appear to float over the dune and offers water views through the structure. Clad in Accoya, the upper level will gray with age and blend into the landscape. These two horizontal volumes are connected by a double-height glass entry space that reveals a floating staircase.
A contemporary beach aesthetic unifies the interior through an edited palette of materials, including white oak millwork, large-format porcelain tile, and a range of warm whites. Interior tile extends out to the pool terrace, uniting the spaces and amplifying the connection to the outdoors.
The landscape design enhances the experience. A courtyard with sculptural Ginkgo trees offers refuge from lake breezes. On the pool terrace, custom Cor-Ten planters overflow with Russian Sage, selected for graceful foliage that sways in the breeze and offers a relaxing herbal aroma.

Sponsored
Fredericksburg, OH

High Point Cabinets
Columbus' Experienced Custom Cabinet Builder | 4x Best of Houzz Winner
 Brittanys Design
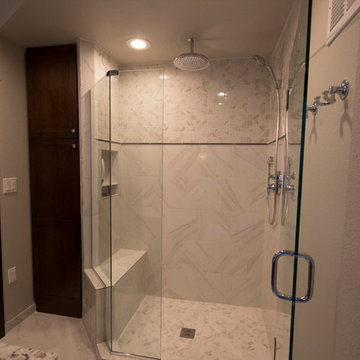
For the design of this shower I wanted a simple yet stunning design to "wow" the space with texture and crisp clean lines to follow the 1900's original architecture of this home.
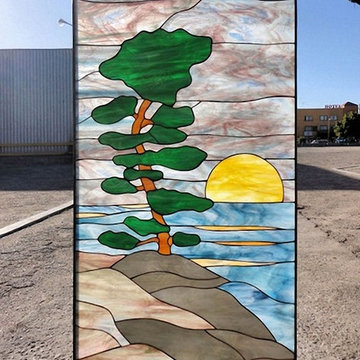 CabinetGlass.com
If you have any questions at all, or would like pricing, email us at:
Designs@CabinetGlass.com.
This Design is called =
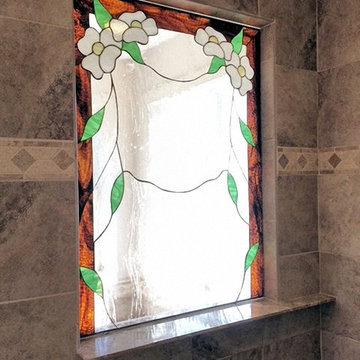 CabinetGlass.com
If you have any questions at all, or would like pricing, email us at:
Designs@CabinetGlass.com.
This Design is called =
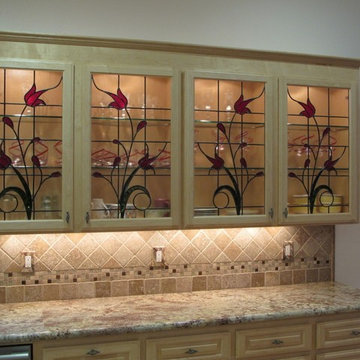 CabinetGlass.com
If you have any questions at all, or would like pricing, email us at:
Designs@CabinetGlass.com.
This Design is called =
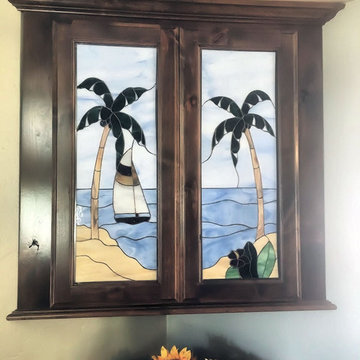 CabinetGlass.com
If you have any questions at all, or would like pricing, email us at:
Designs@CabinetGlass.com.
This Design is called =
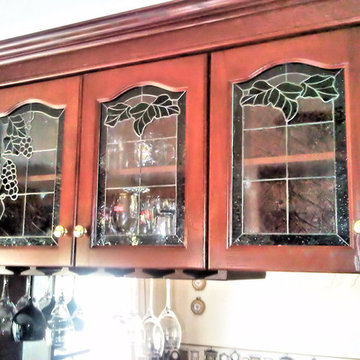 CabinetGlass.com
If you have any questions at all, or would like pricing, email us at:
Designs@CabinetGlass.com.
This Design is called =

Sponsored
Columbus, OH

Trish Takacs Design
Award Winning & Highly Skilled Kitchen & Bath Designer in Columbus
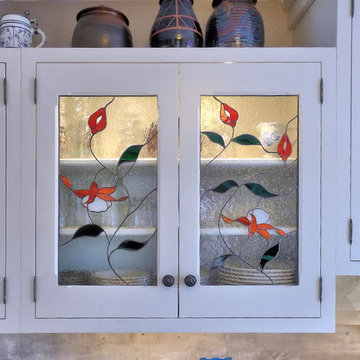 CabinetGlass.com
If you have any questions at all, or would like pricing, email us at:
Designs@CabinetGlass.com.
This Design is called =
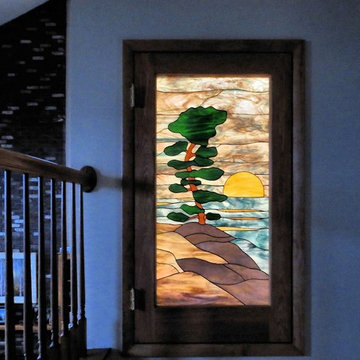 CabinetGlass.com
If you have any questions at all, or would like pricing, email us at:
Designs@CabinetGlass.com.
This Design is called =
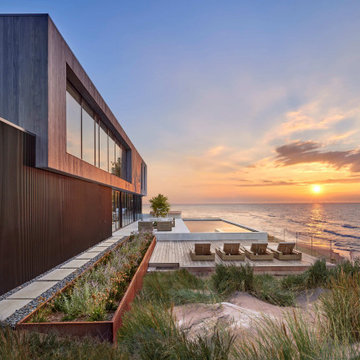 dSPACE Studio Architecture
This home evokes a sensuous St. Barth lifestyle on Lake Michigan, designed for globetrotting clients who wanted a weekend sanctuary near their primary residence in Chicago. The project brief included open plan living for entertaining, a family lounge, and bedroom suites for houseguests.
The first level is a glass rectangular volume that makes the second level appear to float over the dune and offers water views through the structure. Clad in Accoya, the upper level will gray with age and blend into the landscape. These two horizontal volumes are connected by a double-height glass entry space that reveals a floating staircase.
A contemporary beach aesthetic unifies the interior through an edited palette of materials, including white oak millwork, large-format porcelain tile, and a range of warm whites. Interior tile extends out to the pool terrace, uniting the spaces and amplifying the connection to the outdoors.
The landscape design enhances the experience. A courtyard with sculptural Ginkgo trees offers refuge from lake breezes. On the pool terrace, custom Cor-Ten planters overflow with Russian Sage, selected for graceful foliage that sways in the breeze and offers a relaxing herbal aroma.




 DLM Architects Limited
Peter Landers
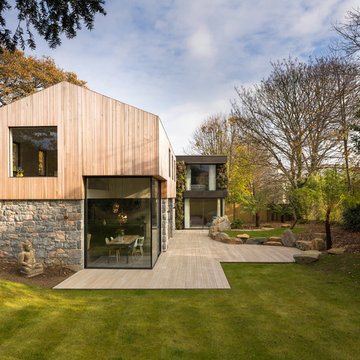
Example of a trendy two-story mixed siding exterior home design in Channel Islands
Example of a trendy two-story mixed siding exterior home design in Channel Islands


8