
Search results for "Glass window design" in Home Design Ideas

 MW Design Workshop
Custom curved window trim in solid red alder.
Photo - Josiah Zukowski
Huge elegant wooden curved staircase photo in Portland with wooden risers
Huge elegant wooden curved staircase photo in Portland with wooden risers


Find the right local pro for your project

 Trestlewood
Photo by June Cannon, Trestlewood
Inspiration for a small rustic beige wood gable roof remodel in Denver with a metal roof
Inspiration for a small rustic beige wood gable roof remodel in Denver with a metal roof


 Sturman Architects
This property is an infill lot located on a dense residential street on Mercer Island. The Design incorporated a Mid Century Chic character with a North West Edgy Vibe and a distinctive architectural detail.


Sponsored
Sunbury, OH

J.Holderby - Renovations
Franklin County's Leading General Contractors - 2X Best of Houzz!


 Geoff Chick & Associates
Example of a classic light wood floor and brown floor foyer design with white walls

 Overhead Door Company of Texarkana ™
Mid-sized minimalist attached two-car carport photo in Orange County

 Hufft
The metal screen folds up to create a solar
shade on the south façade, and in some areas a reflecting pool mirrors the overhang in shape and size.
Photography by Andrew Fabin
 QuarterLab Design Build
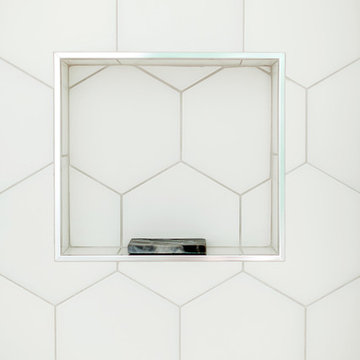
We used a matte white hex tile in the shower of the guest bathroom. The tricky part is making sure the patter of the tile wraps around he shower niche. We decided to trim the edge of the niche in a polished chrome schluter to match the fixtures.

 M-Squared Contracting Inc.
Living room library - mid-sized transitional enclosed medium tone wood floor and brown floor living room library idea in Toronto with white walls and no tv

Sponsored
Fredericksburg, OH

High Point Cabinets
Columbus' Experienced Custom Cabinet Builder | 4x Best of Houzz Winner


 Wood Ridge Construction Inc.
Flex Suite Bathroom
Inspiration for a contemporary master gray tile and porcelain tile porcelain tile alcove shower remodel in Sacramento
Inspiration for a contemporary master gray tile and porcelain tile porcelain tile alcove shower remodel in Sacramento

 User
John Anderson, On The Spot Photography
Example of a large transitional l-shaped enclosed kitchen design in Providence with raised-panel cabinets, brown cabinets, granite countertops, stone slab backsplash and paneled appliances
Example of a large transitional l-shaped enclosed kitchen design in Providence with raised-panel cabinets, brown cabinets, granite countertops, stone slab backsplash and paneled appliances

 Legacy Glass Studios
Custom leaded glass panel continuing a quatrefoil design theme through entire home
Glass: clear satin
Lead: 3/16" rounded
Size: 1 @ ~14" x 30" x 1/4" thick
*This product was commissioned and made-to-order. If you're interested in this design, let's chat! We can recreate it for you to your specified dimensions, or we can discuss any design changes you'd like, as well as additional options for materials (glass texture, color, lead size, etc.). Reach out to hello@legacyglass.com to get started!

Sponsored
Columbus, OH
Free consultation for landscape design!

Peabody Landscape Group
Franklin County's Reliable Landscape Design & Contracting

 D.M. Tile, LLC
Example of a transitional white tile and mosaic tile alcove shower design in Baltimore with white walls


 Budget Blinds of Harrisburg, Hershey & Carlisle
Budget Blinds offers a full line of solar shades and solar screens for commercial use. Our product, including Phifer’s SheerWeave® solar window shades block up to 99% of the sun’s heat and glare and they are one of the best ways to control energy costs. Our solar shades are also flame retardant, antimicrobial and a certified green product that is 100% recyclable.
245