
Search results for "Global customers" in Home Design Ideas


 Pezzo Bello Interiors
Inspiration for a transitional kitchen/dining room combo remodel in Kansas City with glass-front cabinets, white cabinets and granite countertops
Inspiration for a transitional kitchen/dining room combo remodel in Kansas City with glass-front cabinets, white cabinets and granite countertops

 ML Interiors Group
Built ins mimicking furniture is the focus in the study. Unique Exposure Photography
Study room - large transitional built-in desk medium tone wood floor study room idea in Dallas with beige walls and no fireplace
Study room - large transitional built-in desk medium tone wood floor study room idea in Dallas with beige walls and no fireplace
Find the right local pro for your project

 Rose T Bien-Aime
This client loves beautiful furniture but equally loves to remain within her budget. She often shops clearance but will easily merge custom pieces into her space to complete the look.
She has a collection of random treasures and we incorporated them into the design of the room. Her design style is modern with a global and timeless touch. Her colors choices are greys and neutrals.
With this family room, the inspiration came from an Ethan Allen brochure image. She wanted to achieve the same concept, but more modern perspective.
A clearance Conway sectional, is the foundation of the space and an assortment of custom pieces were added to finish the design. This client purchases in phases, and with her patience is key. Over 12 months of working together, we created the family room of her dreams. As designer, my job is to deliver no matter the circumstance. I love this room because it represents just that.
 Pezzo Bello Interiors
Example of a transitional medium tone wood floor foyer design in Kansas City with yellow walls
Example of a transitional medium tone wood floor foyer design in Kansas City with yellow walls


 Global Service LLC
Gorgeous Typhoon Bordeaux Granite with a custom marble farmhouse sink.
Custom Cabinetry - Cuisine Ideale provided by Indy Cabinetry LLC.
Inspiration for a huge contemporary l-shaped eat-in kitchen remodel in Indianapolis with a farmhouse sink, raised-panel cabinets, granite countertops, gray backsplash, stainless steel appliances and an island
Inspiration for a huge contemporary l-shaped eat-in kitchen remodel in Indianapolis with a farmhouse sink, raised-panel cabinets, granite countertops, gray backsplash, stainless steel appliances and an island

Sponsored
Delaware, OH

Buckeye Basements, Inc.
Central Ohio's Basement Finishing ExpertsBest Of Houzz '13-'21

 Pezzo Bello Interiors
Example of a mid-sized transitional open concept carpeted living room design in Kansas City with gray walls, a tile fireplace and a tv stand
Example of a mid-sized transitional open concept carpeted living room design in Kansas City with gray walls, a tile fireplace and a tv stand

 Global Marble and Granite, Inc.
Example of a large classic l-shaped light wood floor open concept kitchen design in Boston with a double-bowl sink, recessed-panel cabinets, gray cabinets, marble countertops, white backsplash, marble backsplash, stainless steel appliances and an island


Sponsored
Fredericksburg, OH

High Point Cabinets
Columbus' Experienced Custom Cabinet Builder | 4x Best of Houzz Winner


 Tipi Interiors LLC
Inspiration for a small modern boy dark wood floor nursery remodel with gray walls

 SoCal Contractor
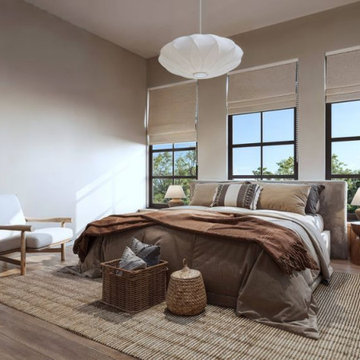
Bedroom - large modern master medium tone wood floor and brown floor bedroom idea in San Diego with white walls

 Olga Adler
A modern, bright living room overlooking the pool was designed for both formal occasions and daily family gatherings. Ample seating accommodates 8. Striking light fixtures set the mood.


 WW Design Studio
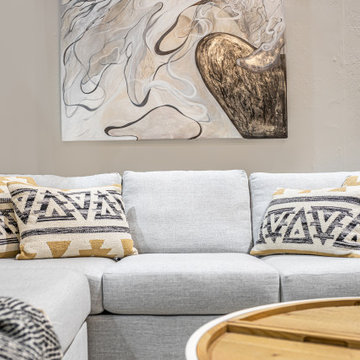
Global influences add texture and colour to this neutral palette. The round coffee table serves as a functional and stylish piece that contains storage under the wooden trays that serves as the top of this coffee table. The sectional is a great for extra seating and comfort. Custom artwork adds interest to neutral walls.
Photos: Caydence Photography
37