
Search results for "Global customers" in Home Design Ideas

 Candice Keilin & Bonnet Designs
Custom fabrics and drapery, unique wallpaper brings this bedroom to life. creating a relaxing vibe in this aesthetic for the home
Transitional bedroom photo in Atlanta
Transitional bedroom photo in Atlanta


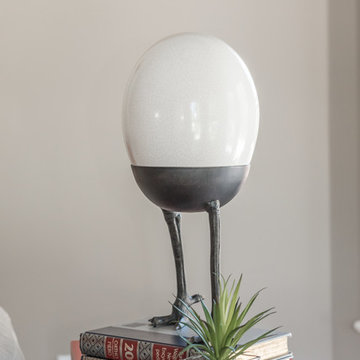
 Endless Ideas Interiors Inc.
The Global Views Standing Egg adds a bit of whimsy to the space.
Photo credit: Stephanie Brown Photography
Inspiration for a large transitional beige floor home design remodel in Toronto with a standard fireplace, a wood fireplace surround and a standard ceiling
Inspiration for a large transitional beige floor home design remodel in Toronto with a standard fireplace, a wood fireplace surround and a standard ceiling
Find the right local pro for your project

 Pamela Neel Interiors
Example of a large transitional open concept dark wood floor and brown floor living room design in Jacksonville with beige walls
Example of a large transitional open concept dark wood floor and brown floor living room design in Jacksonville with beige walls

 Tuck-Bernstein Design, LLC
Robin London Photography
Living room - mid-sized eclectic open concept medium tone wood floor living room idea in New York with yellow walls and a plaster fireplace
Living room - mid-sized eclectic open concept medium tone wood floor living room idea in New York with yellow walls and a plaster fireplace

 Fox Construction, Inc.
The bathroom at Around the World Flair by Fox Construction in Steamboat Springs features a custom wood vanity, light stone countertop, and an inset sink with traditional brass fixtures. A colorful mosaic-framed mirror, patterned drapery, textured walls, and warm vanity lighting reinforce the project’s eclectic, globally inspired design.
Photography: Tim Murphy Photography
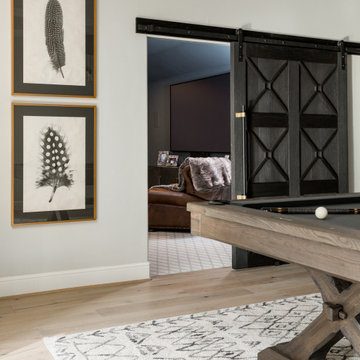
 Nikole Starr Interiors
Mid-sized transitional enclosed carpeted home theater photo in Houston with gray walls and a wall-mounted tv

Sponsored
Westerville, OH

Custom Home Works
Franklin County's Award-Winning Design, Build and Remodeling Expert

 Red Egg Design Group
Eclectic Family Home with Custom Built-ins and Global Accents | Red Egg Design Group| Courtney Lively Photography
Freestanding bathtub - large eclectic master white tile and marble tile marble floor and gray floor freestanding bathtub idea in Phoenix with recessed-panel cabinets, white cabinets, marble countertops, a hinged shower door and white countertops
Freestanding bathtub - large eclectic master white tile and marble tile marble floor and gray floor freestanding bathtub idea in Phoenix with recessed-panel cabinets, white cabinets, marble countertops, a hinged shower door and white countertops

 K. D. Ellis Interiors
Jim Miller, Desolation Road Studio
Inspiration for a mid-sized transitional formal and enclosed medium tone wood floor and brown floor living room remodel in New York with gray walls, a standard fireplace, a stone fireplace and no tv
Inspiration for a mid-sized transitional formal and enclosed medium tone wood floor and brown floor living room remodel in New York with gray walls, a standard fireplace, a stone fireplace and no tv

 Lori Dennis, Inc.
Example of a large trendy master white tile and marble tile porcelain tile and gray floor freestanding bathtub design in Los Angeles with flat-panel cabinets, white cabinets, white walls, an undermount sink, solid surface countertops and black countertops
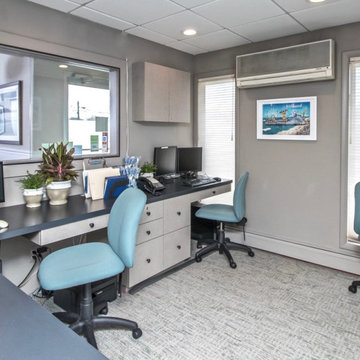
 KAREN CRONIN DESIGN
Upgrades & renovations made to a Family Dental Practice near Jersey sea shore. Upgrades include, Shaw commercial carpet, Global Task chairs, Custom Cabinetry, WestElm Contract Lounge chairs, custom lighting, Ben Moore paint, Hunter Douglass shutters and shades.

 Shea Homes Northern California
Vista Dorado Plan 4 California Room| Brentwood, California
http://bit.ly/1AvS4Ye

 markdesign, llc
© 2014 David Lauer Photography
Example of a large trendy light wood floor and beige floor entry hall design in Denver with beige walls
Example of a large trendy light wood floor and beige floor entry hall design in Denver with beige walls


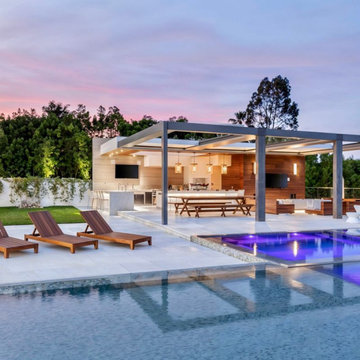





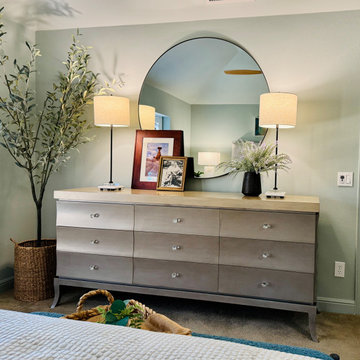

 Pezzo Bello Interiors
Mid-sized transitional open concept carpeted living room photo in Kansas City with gray walls, a tile fireplace and a tv stand
Mid-sized transitional open concept carpeted living room photo in Kansas City with gray walls, a tile fireplace and a tv stand
35