
Search results for "Global customers" in Home Design Ideas

 William Duff Architects, Inc.
Joe Fletcher
Kitchen - contemporary galley dark wood floor kitchen idea in San Francisco with an island, flat-panel cabinets, light wood cabinets, red backsplash and subway tile backsplash
Kitchen - contemporary galley dark wood floor kitchen idea in San Francisco with an island, flat-panel cabinets, light wood cabinets, red backsplash and subway tile backsplash


Find the right local pro for your project

 Frances Herrera Interior Design
Globally inspired accessories and elements, when carefully curated, embody a love of cultures, adventure and enjoying life fearlessly. A rich palette of earth tones provides an earthy elegance that is both welcoming and warm. Entering this home is like taking a transcontinental journey filled with unexpected treasures.

 Urban Design Associates
Remodeled southwestern living room with exposed wood beams and beehive fireplace.
Photo Credit: Thompson Photographic
Architect: Urban Design Associates
Interior Designer: Ashley P. Design
Builder: R-Net Custom Homes

Example of a country l-shaped eat-in kitchen design in Boston with beaded inset cabinets, turquoise cabinets, stainless steel appliances and an island



 Adams + Beasley Associates
A complete full gut remodel of a 4,000 sq ft two-story penthouse residence, this project featured one of a kind views of the Boston public garden and Beacon Hill. A large central gallery flooded with gorgeous diffused light through two full stories of window glass. Clean linear millwork details compliment the structural glass, steel and walnut balustrades and handrailings that grace the upper gallery, reading nook, and stairs. A bleached walnut wet bar with backlit honey onyx backsplash and floating star fire glass shelves illuminated the lower gallery. It was part of a larger motif, which resonated through each of the unique and separate living spaces, connecting them to the larger design intention.
A bleached walnut media room doubles as a fourth bedroom. It features a king size murphy bed seamlessly integrated into the full wall panel. A gracious shower in the adjoining bathroom, cleverly concealed behind an innocuous interior door, created a truly unique formal powder room that can reveal a full bath when the house is full of guests. A blend of warm wood, soft whites, and a palate of golds reflected in the stone (calacatta/onyx) textiles and wall coverings, this project demonstrates the powerful results of a consistent design intention, thoughtful engineering, and best practice construction as executed by our talented team of craftsmen and women.
Interior Design - Lewis Interiors
Photography - Eric Roth

 RR Builders, LLC
RR Builders
Example of a mid-sized transitional light wood floor bedroom design in New York with white walls
Example of a mid-sized transitional light wood floor bedroom design in New York with white walls

 Neolithic Materials
 specializes in rare reclaimed and newly quarried limestone architectural elements sourced from across the Mediterranean. Our Southern California collection includes fireplaces, fountains, flooring, pavers, sinks, tubs, benches, antique tiles, wall cladding, and custom-made stone pieces.
For inquiries, contact us at (310) 289-0414 or info@neolithicmaterials.com
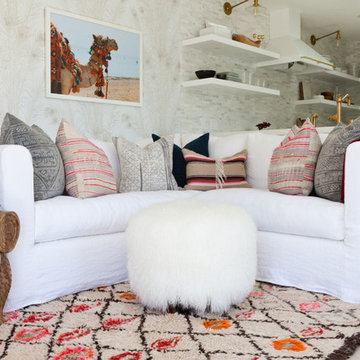




 Surrina Plemons Interiors, Inc
Paul Keitz Photography
Traditional brown two-story exterior home idea in San Francisco
Traditional brown two-story exterior home idea in San Francisco

 Patrick James Hamilton Designs
Jody Kivort
Small trendy master bedroom photo in New York with purple walls
Small trendy master bedroom photo in New York with purple walls

 Heidi Caillier Design
Haris Kenjar
Study room - mid-sized 1950s freestanding desk medium tone wood floor and brown floor study room idea in Seattle with white walls and no fireplace
Study room - mid-sized 1950s freestanding desk medium tone wood floor and brown floor study room idea in Seattle with white walls and no fireplace

 Wander Designs
Urban Oak Photography
Small eclectic dark wood floor and brown floor dining room photo with beige walls
Small eclectic dark wood floor and brown floor dining room photo with beige walls

Sponsored
Columbus, OH

Snider & Metcalf Interior Design, LTD
Leading Interior Designers in Columbus, Ohio & Ponte Vedra, Florida

 Susan Brook Interiors
Organization has to be key in a dressing room as well as looking beautiful. This was achieved by form and function, just gorgeous.
Closet - transitional closet idea in Indianapolis
Closet - transitional closet idea in Indianapolis

 Global Garage - Concrete Coating Specialists
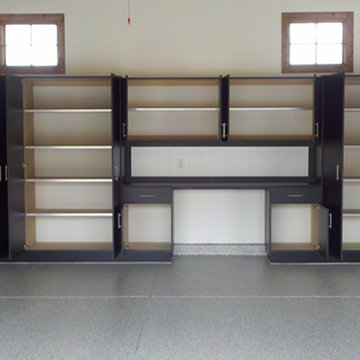
Garage workshop - large traditional attached two-car garage workshop idea in Denver

 Angela Elliott Interiors
Bedroom - large traditional master medium tone wood floor bedroom idea in Richmond with yellow walls and no fireplace
8