
Search results for "Globe flachgewebe" in Home Design Ideas


 Wilson Lighting
Front door - mid-sized transitional dark wood floor and brown floor front door idea in Kansas City with beige walls and a white front door
Find the right local pro for your project
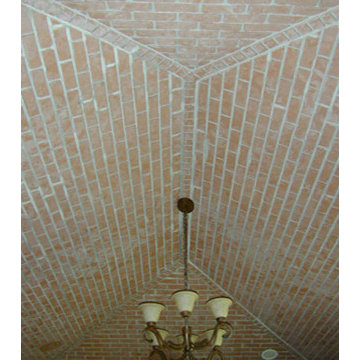


 Eden LA Furniture and Interiors
Primary Bedroom Fireplace
Inspiration for a craftsman home design remodel in Los Angeles
Inspiration for a craftsman home design remodel in Los Angeles

 consTRUSTY Carpentry
Modern master bathroom renovation, adding square footage. Rain , head and handheld showers. Floating double sink vanity with linen cabinet, hinged frost glass for the toilet room. This walk-in curb-less shower contemplate a huge lighted recessed medicine cabinet.
In the shower was added a niche, handheld, rain, and head shower, shower bench, light channel, and infinity linear tile inserted drain.
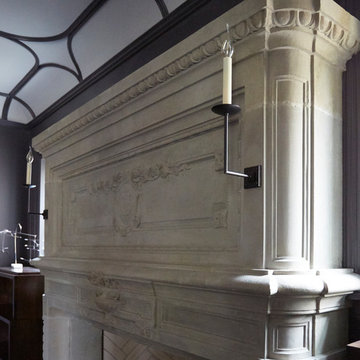


Sponsored
Columbus, OH

Snider & Metcalf Interior Design, LTD
Leading Interior Designers in Columbus, Ohio & Ponte Vedra, Florida
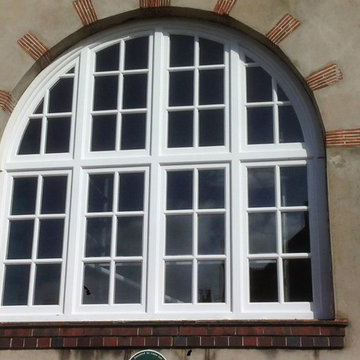




 Samina Iqbal Architect PLLC
Optimized storage, navigation, usability and comfort for the primary suite and home office were the motivators for targeted renovations to this unique home. An existing closeted narrow attic staircase volumetrically took away space from the primary suite’s closet. SIA proposed a new feature spiral staircase, which now aesthetically speaks to a previous renovation’s architecturally distinctive metal bridge. The simplified closet room allowed for the installation of new functional closet cabinetry. In the attic, the staircase is now on one side of the room, and with the removal a non-loadbearing wall, the attic now provides space for an open, airy gym.
In the primary suite bathroom, a new shower replaced an old bathtub. By tweaking the dimensions, a deeper footprint makes the shower feel more spacious while allowing for a more generous toilet area. A half wall with glass surrounds integrates shower storage and allows natural light to flood the once dark space.





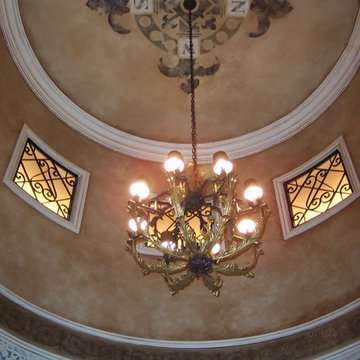


 C K Cabinetry and Design, LLC
Jeff Volker - Photographer
Inspiration for a large rustic l-shaped porcelain tile and brown floor kitchen pantry remodel in Phoenix with an undermount sink, recessed-panel cabinets, medium tone wood cabinets, granite countertops, white backsplash, stone tile backsplash, stainless steel appliances, an island and multicolored countertops
Inspiration for a large rustic l-shaped porcelain tile and brown floor kitchen pantry remodel in Phoenix with an undermount sink, recessed-panel cabinets, medium tone wood cabinets, granite countertops, white backsplash, stone tile backsplash, stainless steel appliances, an island and multicolored countertops


 BMV Construction
New stucco, cultured stone on front porch, tile roofing,white vinyl windows, wrought iron balcony and entry door
 Stone Cellar Company
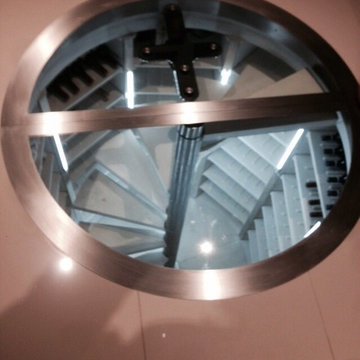
Circular Glass Motorised Trap Door with trim detail - Closed.
Inspiration for a contemporary home design remodel in Sussex
Inspiration for a contemporary home design remodel in Sussex


39