
Search results for "Gloss z" in Home Design Ideas

 Meriwether Inc
Photography by John Reed Forsman
Mid-sized trendy walk-out and built-in desk concrete floor craft room photo in Minneapolis with white walls and no fireplace
Mid-sized trendy walk-out and built-in desk concrete floor craft room photo in Minneapolis with white walls and no fireplace

 Woodbridge Pacific Group
Residence Four Kitchen at Skye in Palm Springs, California
Inspiration for a 1960s l-shaped open concept kitchen remodel in Los Angeles with an undermount sink, flat-panel cabinets, white cabinets, white backsplash, glass sheet backsplash, stainless steel appliances and an island
Inspiration for a 1960s l-shaped open concept kitchen remodel in Los Angeles with an undermount sink, flat-panel cabinets, white cabinets, white backsplash, glass sheet backsplash, stainless steel appliances and an island

 Keidel Supply
The kitchen has Ultracraft Adriatic gloss white frameless cabinets. Frameless cabinets allow for more storage space than framed cabinets. The appliances are all Jenn-Air black glass, for a beautiful, contrasting look. The counters are Cambria Torquay with a Z edge. SLB
Find the right local pro for your project


 Brian Z Allen Design
A simple modern Kitchen I designed for a remodeling project where the original 30 year old kitchen had been left untouched.
Example of a trendy kitchen design in San Francisco with flat-panel cabinets, quartz countertops, gray backsplash and an island
Example of a trendy kitchen design in San Francisco with flat-panel cabinets, quartz countertops, gray backsplash and an island

 Charlie & Co. Design, Ltd
Spacecrafting Photography
Example of a transitional dark wood floor bedroom design in Minneapolis with gray walls
Example of a transitional dark wood floor bedroom design in Minneapolis with gray walls

Sponsored
Fredericksburg, OH

High Point Cabinets
Columbus' Experienced Custom Cabinet Builder | 4x Best of Houzz Winner

 Sarah Z Designs
Photo credit: Paul Stoppi
The Kitchen of the Ocean Palms condominium in Hollywood, FL
Mid-sized transitional galley marble floor and beige floor eat-in kitchen photo in Miami with white backsplash, porcelain backsplash, stainless steel appliances, an undermount sink, flat-panel cabinets, brown cabinets, quartz countertops and no island
Mid-sized transitional galley marble floor and beige floor eat-in kitchen photo in Miami with white backsplash, porcelain backsplash, stainless steel appliances, an undermount sink, flat-panel cabinets, brown cabinets, quartz countertops and no island

 Alturas Homes
Fireplace: Masonry AO Gloss Biscuit 3x6 2 rows offset 333 Alabaster
Wall Color: Benjamin Moore HC-172 Revere Pewter
Trim: SW7566 Westhighland White
Flooring: Tuftex -Mystic Dream Z6993 Delta 00776

 Z+ Interiors
Amanda Kirkpatrick Photography
Mid-sized transitional 3/4 cement tile floor bathroom photo in New York with black cabinets, a two-piece toilet, white walls, solid surface countertops and an undermount sink
Mid-sized transitional 3/4 cement tile floor bathroom photo in New York with black cabinets, a two-piece toilet, white walls, solid surface countertops and an undermount sink
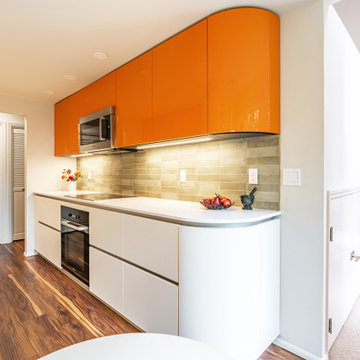
 Pedini NW
A vibrant, custom tangerine lacquer cabinets in a compact kitchen.
1960s kitchen photo in Portland with flat-panel cabinets, orange cabinets, green backsplash and ceramic backsplash
1960s kitchen photo in Portland with flat-panel cabinets, orange cabinets, green backsplash and ceramic backsplash

 Gina Godin
Gordon King
Trendy l-shaped medium tone wood floor kitchen photo in Ottawa with an undermount sink, flat-panel cabinets, white cabinets, gray backsplash, stainless steel appliances, an island and glass sheet backsplash
Trendy l-shaped medium tone wood floor kitchen photo in Ottawa with an undermount sink, flat-panel cabinets, white cabinets, gray backsplash, stainless steel appliances, an island and glass sheet backsplash

 Z. Davis Interiors, Ltd
Do I need to add words to this picture?
Example of a large transitional master beige tile and stone tile limestone floor freestanding bathtub design in New York with an undermount sink, furniture-like cabinets, dark wood cabinets, granite countertops, a two-piece toilet and white walls
Example of a large transitional master beige tile and stone tile limestone floor freestanding bathtub design in New York with an undermount sink, furniture-like cabinets, dark wood cabinets, granite countertops, a two-piece toilet and white walls

Sponsored
Columbus, OH

Structural Remodeling
Franklin County's Heavy Timber Specialists | Best of Houzz 2020!

 Sellars Lathrop Architects, llc
Michael Biondo
Mid-sized trendy galley dark wood floor open concept kitchen photo in New York with a single-bowl sink, flat-panel cabinets, white cabinets, quartz countertops, white backsplash, stainless steel appliances and an island
Mid-sized trendy galley dark wood floor open concept kitchen photo in New York with a single-bowl sink, flat-panel cabinets, white cabinets, quartz countertops, white backsplash, stainless steel appliances and an island
 Sarah Z Designs
Photo credit: Paul Stoppi
The kitchen of the Ocean Palms condominium in Hollywood, FL
Example of a mid-sized transitional galley marble floor and beige floor eat-in kitchen design in Miami with an undermount sink, white backsplash, stainless steel appliances, flat-panel cabinets, brown cabinets, quartz countertops and no island
Example of a mid-sized transitional galley marble floor and beige floor eat-in kitchen design in Miami with an undermount sink, white backsplash, stainless steel appliances, flat-panel cabinets, brown cabinets, quartz countertops and no island
 Keidel Supply
The kitchen has Ultracraft Adriatic gloss white frameless cabinets. Frameless cabinets allow for more storage space than framed cabinets. The appliances are all Jenn-Air black glass, for a beautiful, contrasting look. The counters are Cambria Torquay with a Z edge. Torquay is a very popular color choice because of its soft movement and clean look. SLB

 Tali Hardonag Architect
Contemporary Palo Alto open concept kitchen with modern blue cabinets and glass front wall mounted cabinets with interior lighting
http://www.houzz.com/ideabooks/58414244/thumbs/architect-tali-hardonag-says-let-there-be-light
The 'tower' anchors the island and defines the kitchen space. On the kitchen side it houses the microwave, coffemaker and other small appliances, leaving the counter uncluttered.
Accented with Porcelanosa Ona Natural tile on backsplash
Photo: European Cabinets and Design Studios


 Sarah Z Designs
Photo credit: Paul Stoppi
The Kitchen of the Ocean Palms condominium in Hollywood, FL
Example of a mid-sized transitional galley marble floor and beige floor eat-in kitchen design in Miami with white backsplash, stainless steel appliances, an undermount sink, flat-panel cabinets, brown cabinets, quartz countertops and no island
Example of a mid-sized transitional galley marble floor and beige floor eat-in kitchen design in Miami with white backsplash, stainless steel appliances, an undermount sink, flat-panel cabinets, brown cabinets, quartz countertops and no island

 Statement of Style
Steve Patchin Photography
Example of a large trendy kitchen pantry design in Las Vegas with a drop-in sink, flat-panel cabinets, dark wood cabinets, marble countertops, white backsplash, stone slab backsplash, stainless steel appliances and two islands
Example of a large trendy kitchen pantry design in Las Vegas with a drop-in sink, flat-panel cabinets, dark wood cabinets, marble countertops, white backsplash, stone slab backsplash, stainless steel appliances and two islands

 Nickels Cabinets
KBC of Palm Springs LL.
Inspiration for a 1960s l-shaped travertine floor kitchen remodel in Vancouver with an undermount sink, flat-panel cabinets, quartz countertops, multicolored backsplash, stainless steel appliances and an island
Inspiration for a 1960s l-shaped travertine floor kitchen remodel in Vancouver with an undermount sink, flat-panel cabinets, quartz countertops, multicolored backsplash, stainless steel appliances and an island
5