
Search results for "Glowing" in Home Design Ideas
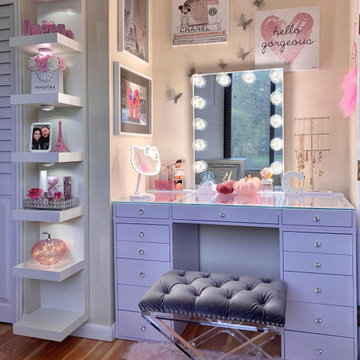

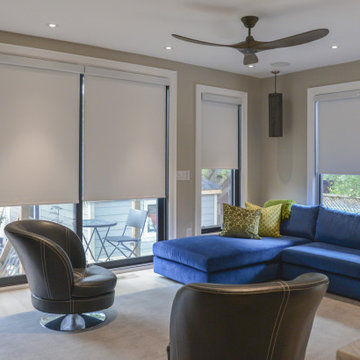
 Sun Glow Window Covering Products of Canada Ltd
Living room - contemporary living room idea in Toronto
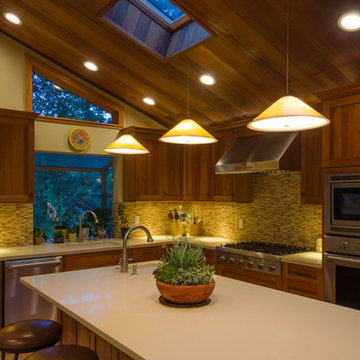
 Glimmer & Glow, LLC
Example of a classic l-shaped light wood floor eat-in kitchen design in San Francisco with an undermount sink, recessed-panel cabinets, medium tone wood cabinets, yellow backsplash, stainless steel appliances and an island
Find the right local pro for your project
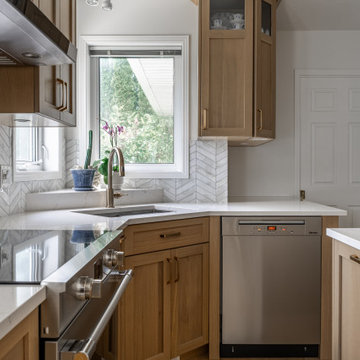

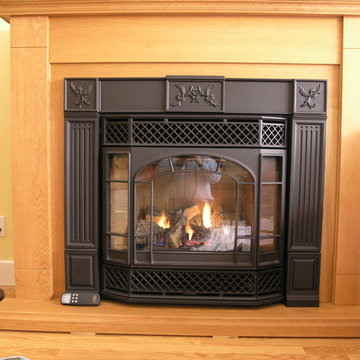
 Fire Glow Distributors, Inc
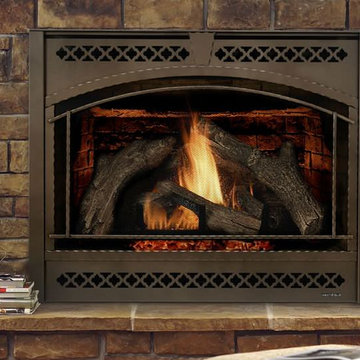
Vermont Castings Gas fireplace in a wood cabinet style mantel. Cast iron front and trim.

 Home Glow Design
Photos by Amy Mitchell and Karraline Streffel.
Example of a small classic foyer design in Boston with pink walls
Example of a small classic foyer design in Boston with pink walls
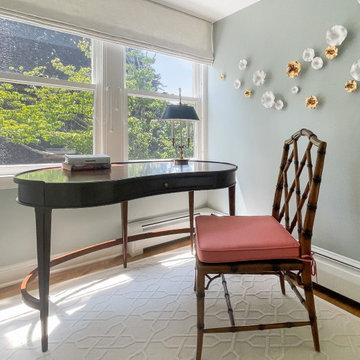 Home Glow Design
The homeowners had wanted a house in the coveted North End neighborhood for many years. When their particular property came on the market 5-6 years earlier — complete with sweeping views, formal gardens, and beautiful trees — they jumped at the chance to be the next generation of caretakers of the historical home.
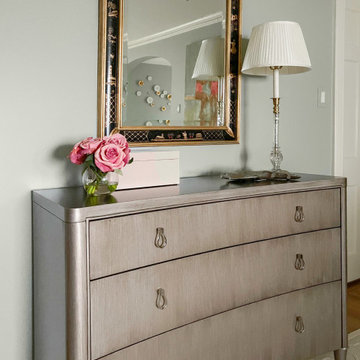
For their master suite, they requested a serene & sophisticated elegance with a subtle chinoiserie bent for their new master bedroom that would be in keeping with the architectural style of the home.
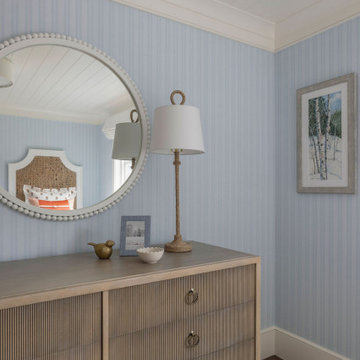
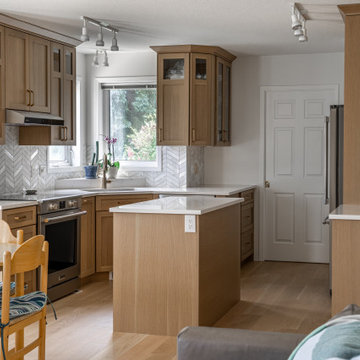
 Home Glow Design
This 1790 farmhouse had received an addition to the historic ell in the 1970s, with a more recent renovation encompassing the kitchen and adding a small mudroom & laundry room in the ’90s. Unfortunately, as happens all too often, it had been done in a way that was architecturally inappropriate style of the home.
We worked within the available footprint to create “layers of implied time,” reinstating stylistic integrity and un-muddling the mistakes of more recent renovations.
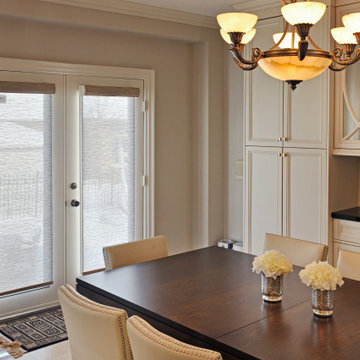 Sun Glow Window Covering Products of Canada Ltd
Inspiration for a contemporary dining room remodel in Toronto
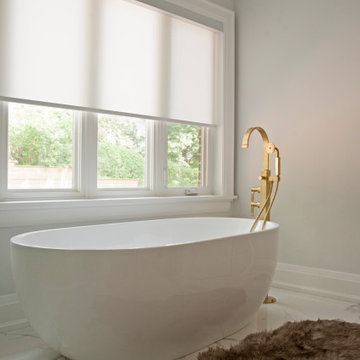

 Home Glow Design
The homeowners had wanted a house in the coveted North End neighborhood for many years. When their particular property came on the market 5-6 years earlier — complete with sweeping views, formal gardens, and beautiful trees — they jumped at the chance to be the next generation of caretakers of the historical home.
For their master suite, they requested a serene & sophisticated elegance with a subtle chinoiserie bent for their new master bedroom that would be in keeping with the architectural style of the home.
 Home Glow Design
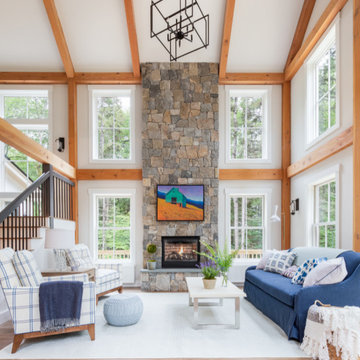
For the Cottages & Bungalows Magazine‘s 2019 Project House partnership with Yankee Barn Homes, we conceived our “Great NH Escape” Great Room for an active family from a suburban/Metro area who crave the quiet and rugged outdoors of New Hampshire for their getaway weekends, both winter and summer.
Though a second home, we felt that the parents truly saw Yankee Barn Homes’ spectacular post-and-beam Springfield Barn House as a “Forever Home-Away-from-Home” – the long-term backdrop for their family’s North Woods memories and a refuge to return to time and again from the noise of the more congested town where they live. As such, we furnished it with the same well-crafted, American-made décor that would stand the test of time in any investment home and a fresh classic style that would reflect the fun vitality of their family.

 Home Glow Design
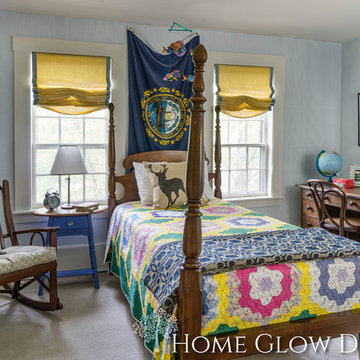
A New Hampshire boy gets a perfect vintage room to last as he grows up. Photography by Eric Roth.
Inspiration for a country home design remodel in Boston
Inspiration for a country home design remodel in Boston

43