
Search results for "Glulam voltage" in Home Design Ideas


 A Deck Company, A Basement Company
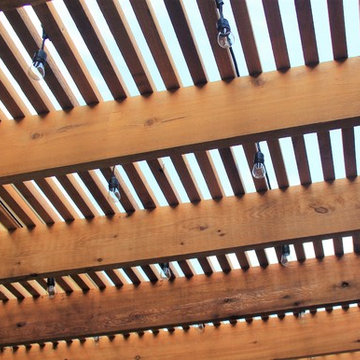
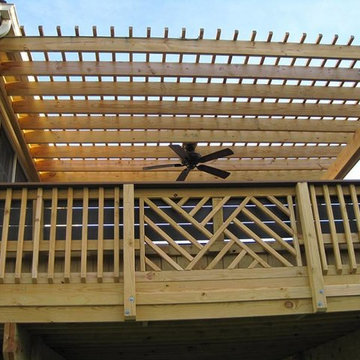
Deck - large traditional backyard deck idea in Orange County with a pergola

 User
UserGiving reclaimed barnboard new life.
A blend of classic style and reclaimed materials creates an organic and stylish kitchen space.
Photography by Eric Roth
Find the right local pro for your project


 North State Custom Builders
Inspiration for a large coastal l-shaped medium tone wood floor and brown floor open concept kitchen remodel with a double-bowl sink, shaker cabinets, white cabinets, granite countertops, blue backsplash, subway tile backsplash, stainless steel appliances and an island
 Ki Arts

This is a detail of the gate eave showing the beams and rafters. The design at the end of the eave bracket on the right is hand carved. The design on the horizontal red cedar panel below the "ceiling" is also hand carved. The ceiling panels are red cedar.
 King Construction Company LLC
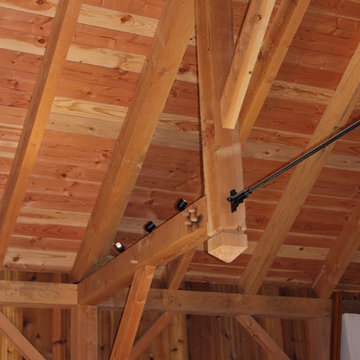
timber frame hammer truss detail
Huge elegant detached barn photo in Philadelphia
Huge elegant detached barn photo in Philadelphia
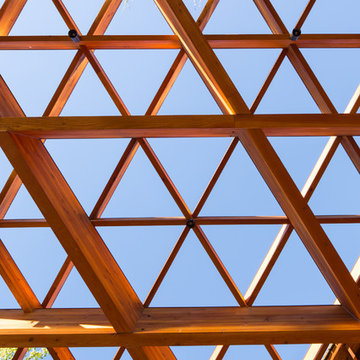
 MARK PYNN ARCHITECTURE LLC
David Agnello Photography
Mid-sized trendy backyard deck photo with a pergola
Mid-sized trendy backyard deck photo with a pergola
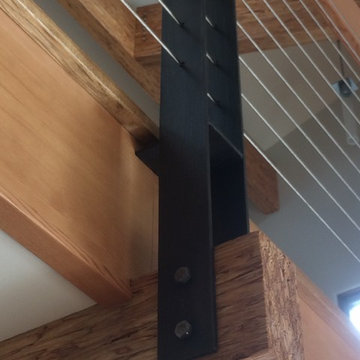
 Tali Hardonag Architect
Cantilevered stained engineered parallam supports steel guardrail posts with cable rails
Steel artist: Lee Crowley, http://www.leecrowleyart.com
Tali Hardonag
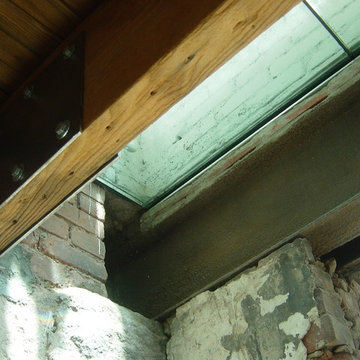


 Northwest Native Landscapes LLC
This compact, urban backyard was in desperate need of privacy. We created a series of outdoor rooms, privacy screens, and lush plantings all with an Asian-inspired design sense. Elements include a covered outdoor lounge room, sun decks, rock gardens, shade garden, evergreen plant screens, and raised boardwalk to connect the various outdoor spaces. The finished space feels like a true backyard oasis.
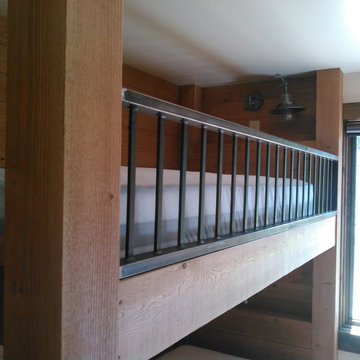
 Iron Horse Design - Bozeman, MT
Example of a small mountain style guest bedroom design with white walls
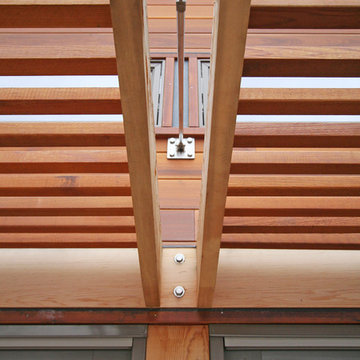


 RJS Custom Homes LLC
New Braunfels, Texas Custom Home by RJS Custom Homes LLC
Family room - large rustic family room idea with beige walls
Family room - large rustic family room idea with beige walls
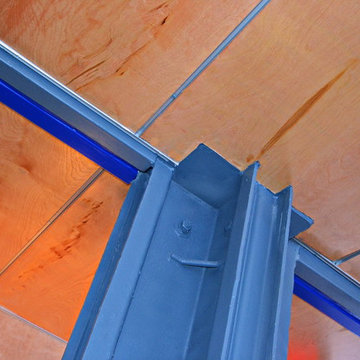
 Travis Price Architects
Four Apartments, one per floor, six containers each, including six bedrooms per apartment with one shared common kitchen, living, and dining room. Perfect for urban living!
Photo Credit:Travis Price
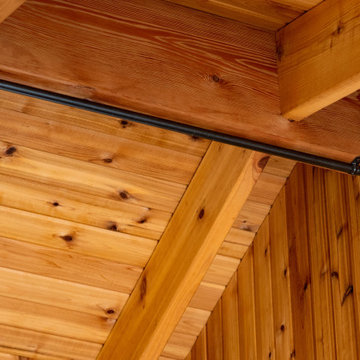
 Armitage Interiors - Home Design & Renovation
Rancher exterior remodel - craftsman portico and pergola addition. Custom cedar woodwork with moravian star pendant and copper roof. Cedar Portico. Cedar Pavilion. Doylestown, PA remodelers



 FINNE Architects
The Deschutes House is located on an urban site facing the Deschutes River in Bend, Oregon. The architectural massing of the house has been wrapped around a south-facing, grassy courtyard, with dramatic 2nd story spaces cantilevered toward the river. The main living space is completely transparent to the river on one side and to the courtyard on the other side, providing two entirely different views from the room. The living ceiling plane has enlivened by CNC-milled wood-strip ceiling panels, with variegated shapes inspired by landscape morphology.
The house is clad with a two different types of siding: tightly spaced Western red cedar and corrugated metal siding. The warm tones of the wood contrast nicely with the cool tones of the metal siding and metal roofing. The fireplace chimney is clad in Montana ledgestone with a combination of earth tones and grey-blue colors.
The house has a number of sustainable or “green” building features, including 2x8 construction (40% greater insulation value); generous glass areas to provide natural lighting and ventilation; large overhangs for sun and snow protection; metal siding for maximum durability; and radiant floor heating. The house also has solar hot water panels for domestic hot water.
 Armitage Interiors - Home Design & Renovation
Rancher exterior remodel - craftsman portico and pergola addition. Custom cedar woodwork with moravian star pendant and copper roof. Cedar Portico. Cedar Pavilion. Doylestown, PA remodelers
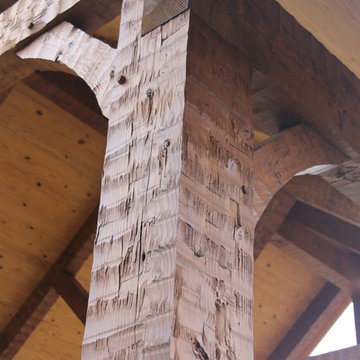
 Appalachian Log and Timber Homes
hand hewn timber frame pegged beams. photo by Dave Carter
Inspiration for a rustic shed remodel in Nashville
Inspiration for a rustic shed remodel in Nashville
3