
Search results for "Glulam voltage" in Home Design Ideas


 Esposito Design
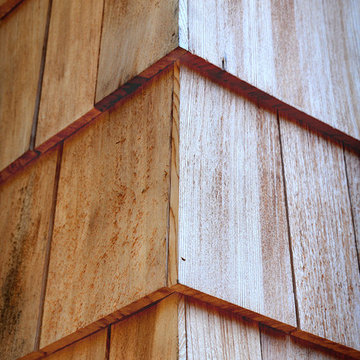
Example of a mid-sized beach style two-story mixed siding exterior home design in Jacksonville with a hip roof
 User

UserCompleted wood staircase/MWoodFloors/Miami/MiamiBeach
Example of a large minimalist wooden curved staircase design in Miami with wooden risers
Example of a large minimalist wooden curved staircase design in Miami with wooden risers
Find the right local pro for your project


 Opustone
Neve Terrazzo Perpetua
Inspiration for a small contemporary 3/4 beige tile and stone slab doorless shower remodel in Miami with beige walls
Inspiration for a small contemporary 3/4 beige tile and stone slab doorless shower remodel in Miami with beige walls

 Beach Cabinets, LLC
Custom made hand-notched finfer pulls on a beadboard paneled set of doors.
Kimberlee Knoebel
Home design - coastal light wood floor home design idea in Orlando with beaded inset cabinets and white cabinets
Home design - coastal light wood floor home design idea in Orlando with beaded inset cabinets and white cabinets
 Rod and Forge
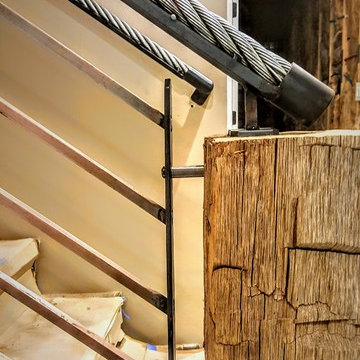
This was really fun and unique project. This client was building a home up in the mountains. He came to us with an idea even before the home was constructed. He knew he wanted something different but also something that would really bring out his home and make the entry way "pop." Together we were able to come up with this idea because of another railing I had done the year before. The beams are made of reclaimed wood. The pickets are copper bar and the hand rail is reclaimed heavy equipment cable. It really came together really nice.
 bwilliamdesign
brett w jordan @bwilliamdesign
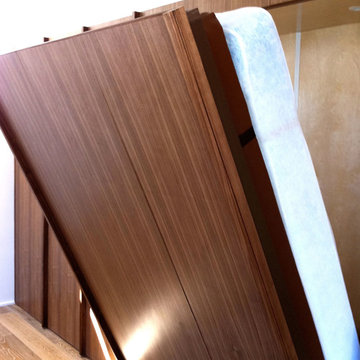
Inspiration for a mid-sized modern guest medium tone wood floor bedroom remodel in Los Angeles with white walls and no fireplace
Inspiration for a mid-sized modern guest medium tone wood floor bedroom remodel in Los Angeles with white walls and no fireplace
 Southwest Custom Pools & Outdoor Living
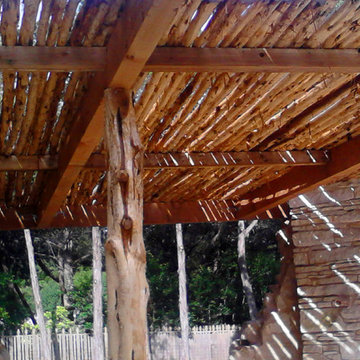
Inspiration for a large southwestern backyard stone patio remodel in Austin with a fire pit and a gazebo


 Northland Design & Build
Portland Metro's Design and Build Firm | Photo Credit: Justin Krug
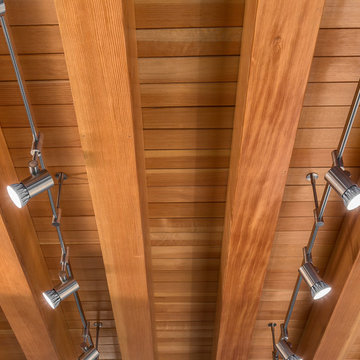
Large trendy galley concrete floor home design photo in Portland with an undermount sink, flat-panel cabinets, medium tone wood cabinets, granite countertops, beige backsplash, stone tile backsplash, stainless steel appliances and an island
Large trendy galley concrete floor home design photo in Portland with an undermount sink, flat-panel cabinets, medium tone wood cabinets, granite countertops, beige backsplash, stone tile backsplash, stainless steel appliances and an island
 MacArthur Construction Company

Mid-sized trendy front door photo in Boston with white walls and a medium wood front door
 Brittany Kiecker

This client had recently had a fireplace installed. I developed a tile design to help the client complete this space. The Corten tile really warms up the space and makes their fireplace wall a statement! I arranged the tile vertically with a mosaic accent tile placed between the larger tiles.
 TFSinc - Timber Frame Design and Construction
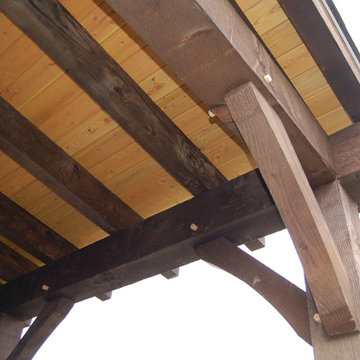
Large mountain style brick front porch idea in Toronto with a roof extension
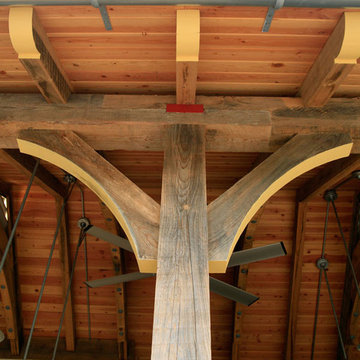
 Revival Timberworks
Inspiration for a mid-sized timeless backyard brick patio kitchen remodel in New Orleans with a gazebo

 Coppertree Homes
View from the front porch looking up to the porch ceiling
Farmhouse white one-story concrete fiberboard and board and batten house exterior photo in Columbus with a metal roof
Farmhouse white one-story concrete fiberboard and board and batten house exterior photo in Columbus with a metal roof
 Simple Construct
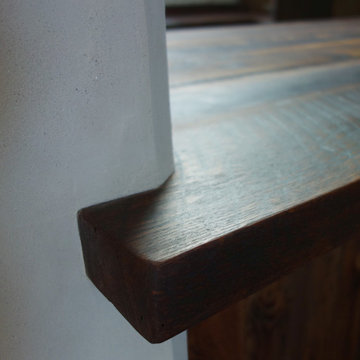
White clay plaster meets dark vintage oak at the passthrough from the kitchen to the living/dining room. The reclaimed countertops are finished with nontoxic oil.

 Shannon Adamson Interior Design
This ski-in, ski-out condo features a strong Arts and Crafts influence. The interiors feature reclaimed oak floors, mortise-and-tenon carpentry, stone, and custom period details.
 Innovate Building Solutions
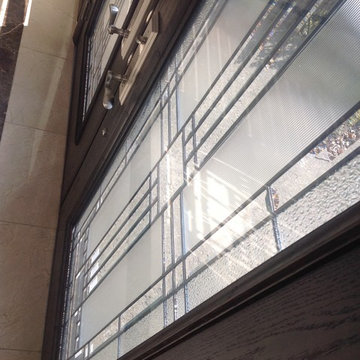
Interior view of double entry doors
Front door - traditional front door idea in Cleveland with beige walls and a dark wood front door
Front door - traditional front door idea in Cleveland with beige walls and a dark wood front door
7