
Search results for "Go to hell" in Home Design Ideas
 Hado Photo
Photo: Ryan Hicks © 2018 Houzz
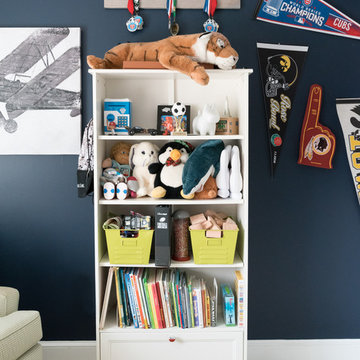
Inspiration for a transitional beige floor kids' room remodel in DC Metro with gray walls
Inspiration for a transitional beige floor kids' room remodel in DC Metro with gray walls

 User
UserSnohomish Home
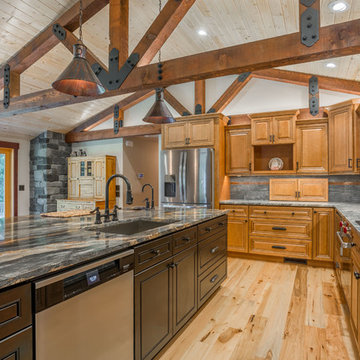
Designed by Gary Hartz @ http://www.kitchensforcooksonline.com/
Countertops fabricated by ProGranite
Island Material: Fusion 3cm Polished Granite
Perimeter: Cielo 3cm Polished Quartzite
with Eased edge
Find the right local pro for your project

 Legendary Escapes Pools
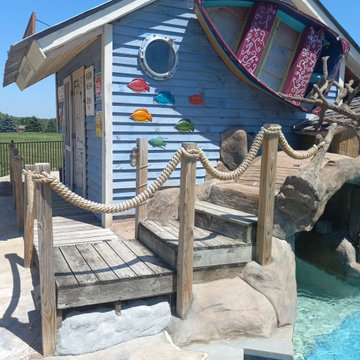
The design strategy was for Al Curtis to begin designing a pool that would fit into the grand scope of this expansive back yard – with the homeowners’ voice in the back of his mind saying what would you do if you could do anything in this yard? His only wish list was a lazy river, and hers was a super long waterslide. As long as those two items were incorporated, the rest of the yard was a blank slate. The pool grew to the largest residential pool our team has built to date, incorporating a vinyl liner pool into the footprint, wrapped by a lazy river created with shotcrete flowing through a grotto, and a lower pool with a 25′ waterslide. The pool also features a sunshelf, coated in ecoFinish, a bridge over the grotto entrance, a swim in cave/grotto area. The lazy river is powered by three Endless pool units.
In his unique way, Curtis begins designing and building the pool in his head- estimating he builds it 100 times from the underground up before he ever puts pencil to paper. He draws the pools in the same way he did when he began his career nearly thirty years ago, by hand, with a pencil and triangular architectural scale ruler 1″=10′. Once he has a design he likes, he’ll hand color with watercolor markers. This is the entire plan the customer sees before they make the decision and give the project it’ go ahead.
 Legendary Escapes Pools
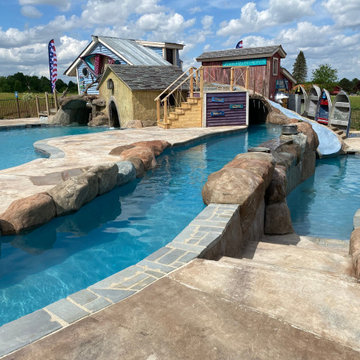
The design strategy was for Al Curtis to begin designing a pool that would fit into the grand scope of this expansive back yard – with the homeowners’ voice in the back of his mind saying what would you do if you could do anything in this yard? His only wish list was a lazy river, and hers was a super long waterslide. As long as those two items were incorporated, the rest of the yard was a blank slate. The pool grew to the largest residential pool our team has built to date, incorporating a vinyl liner pool into the footprint, wrapped by a lazy river created with shotcrete flowing through a grotto, and a lower pool with a 25′ waterslide. The pool also features a sunshelf, coated in ecoFinish, a bridge over the grotto entrance, a swim in cave/grotto area. The lazy river is powered by three Endless pool units.
In his unique way, Curtis begins designing and building the pool in his head- estimating he builds it 100 times from the underground up before he ever puts pencil to paper. He draws the pools in the same way he did when he began his career nearly thirty years ago, by hand, with a pencil and triangular architectural scale ruler 1″=10′. Once he has a design he likes, he’ll hand color with watercolor markers. This is the entire plan the customer sees before they make the decision and give the project it’ go ahead.
 Legendary Escapes Pools
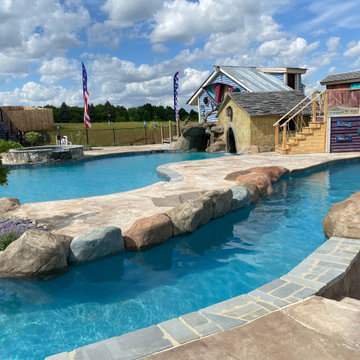
The design strategy was for Al Curtis to begin designing a pool that would fit into the grand scope of this expansive back yard – with the homeowners’ voice in the back of his mind saying what would you do if you could do anything in this yard? His only wish list was a lazy river, and hers was a super long waterslide. As long as those two items were incorporated, the rest of the yard was a blank slate. The pool grew to the largest residential pool our team has built to date, incorporating a vinyl liner pool into the footprint, wrapped by a lazy river created with shotcrete flowing through a grotto, and a lower pool with a 25′ waterslide. The pool also features a sunshelf, coated in ecoFinish, a bridge over the grotto entrance, a swim in cave/grotto area. The lazy river is powered by three Endless pool units.
In his unique way, Curtis begins designing and building the pool in his head- estimating he builds it 100 times from the underground up before he ever puts pencil to paper. He draws the pools in the same way he did when he began his career nearly thirty years ago, by hand, with a pencil and triangular architectural scale ruler 1″=10′. Once he has a design he likes, he’ll hand color with watercolor markers. This is the entire plan the customer sees before they make the decision and give the project it’ go ahead.


 Flooring Creations
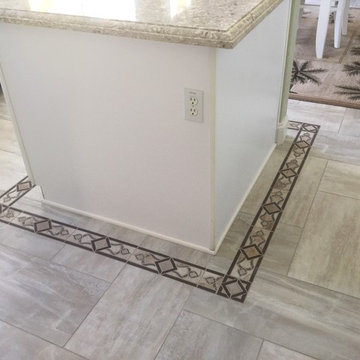
Check out this gorgeous remodel we at Flooring Creations did! The kitchen features a taupey beige countertop, with complimentary gray-taupe tile floors in an eye catching herringbone pattern and decorative medallion. The backsplash ties the whole kitchen together with it's taupe & gray glass & ceramic tile combo mosaic creating a harmonious color scheme, and an inviting but relaxed kitchen. The harmonious theme is carried throughout the home with the beige, taupe and gray ledger panel fireplace face, as well as the dark espresso hardwood floors, that accentuates the serene, cool color palette
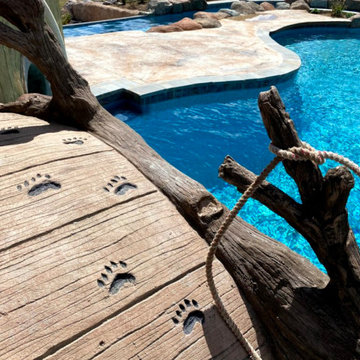 Legendary Escapes Pools
The design strategy was for Al Curtis to begin designing a pool that would fit into the grand scope of this expansive back yard – with the homeowners’ voice in the back of his mind saying what would you do if you could do anything in this yard? His only wish list was a lazy river, and hers was a super long waterslide. As long as those two items were incorporated, the rest of the yard was a blank slate. The pool grew to the largest residential pool our team has built to date, incorporating a vinyl liner pool into the footprint, wrapped by a lazy river created with shotcrete flowing through a grotto, and a lower pool with a 25′ waterslide. The pool also features a sunshelf, coated in ecoFinish, a bridge over the grotto entrance, a swim in cave/grotto area. The lazy river is powered by three Endless pool units.
In his unique way, Curtis begins designing and building the pool in his head- estimating he builds it 100 times from the underground up before he ever puts pencil to paper. He draws the pools in the same way he did when he began his career nearly thirty years ago, by hand, with a pencil and triangular architectural scale ruler 1″=10′. Once he has a design he likes, he’ll hand color with watercolor markers. This is the entire plan the customer sees before they make the decision and give the project it’ go ahead.
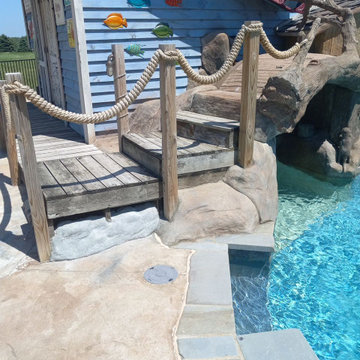 Legendary Escapes Pools
The design strategy was for Al Curtis to begin designing a pool that would fit into the grand scope of this expansive back yard – with the homeowners’ voice in the back of his mind saying what would you do if you could do anything in this yard? His only wish list was a lazy river, and hers was a super long waterslide. As long as those two items were incorporated, the rest of the yard was a blank slate. The pool grew to the largest residential pool our team has built to date, incorporating a vinyl liner pool into the footprint, wrapped by a lazy river created with shotcrete flowing through a grotto, and a lower pool with a 25′ waterslide. The pool also features a sunshelf, coated in ecoFinish, a bridge over the grotto entrance, a swim in cave/grotto area. The lazy river is powered by three Endless pool units.
In his unique way, Curtis begins designing and building the pool in his head- estimating he builds it 100 times from the underground up before he ever puts pencil to paper. He draws the pools in the same way he did when he began his career nearly thirty years ago, by hand, with a pencil and triangular architectural scale ruler 1″=10′. Once he has a design he likes, he’ll hand color with watercolor markers. This is the entire plan the customer sees before they make the decision and give the project it’ go ahead.
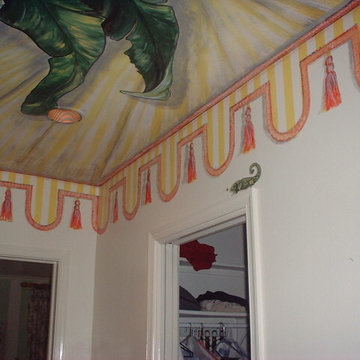
 Talin Tropic Studio
"MIDNIGHT AT THE OASIS, SING YOUR CAMEL TO BED." That's what I always thought she said in this song. Just NOW when I looked up the lyrics, I see that I had it wrong ALL of these years!! HAHAH!
Just like that song "Just Call Me Angel In the Morning, Just Brushed My Teeth Before You Leave Me, Baby!"
HAHAHAH!!!,....it is "just brushed my CHEEK!"
TURNING A MUNDANE BATHROOM INTO A TENTED OASIS FANTASY!
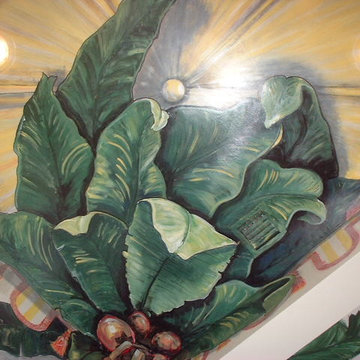
This client was an extremely FUN client! She wanted her bathroom to be a fantasy of tented fun. My suggestion was to have a palm tree as the "center weight bearing column", holding up the tent where the split in the ceiling was. Then I painted the "tasselled cornice" of the tent going around all of the walls. There are other walls that are not seen here, but they have the same palm trunk with ropes like a circus tent attached to the "stakes in the ground".
I enjoyed this mural project immensely! This client gave me artistic license to just RUN WITH IT!
" But you won't need no harem, honey
When I'm by your side
And you won't need no camel, no no
When I take you for a ride
Come on, Cactus is our friend
He'll point out the way
Come on, till the evening ends
Till the evening ends
Midnight at the oasis
Send your camel to bed
Got shadows painting our faces
And traces of romance in our heads"
What kind of lyrical fantasy could I create for your own OASIS?
call me to brainstorm: 561-573-0123
talin@talinsstudio.com
AS A FINISHING TOUCH, WE WOULDN'T BE COMPLETE WITHOUT A FLORIDIAN GECKO CRAWLING OVER THE DOORWAY, CHASING A FLY.
JUST PUTTING FINISHING TOUCHES...LADDER STILL IN THE PICTURE.
THIS SHOWS THE SPLIT IN THE CEILING WHICH I HAD TO WORK WITH TO STILL SHOW A "TENTED" CEILING.
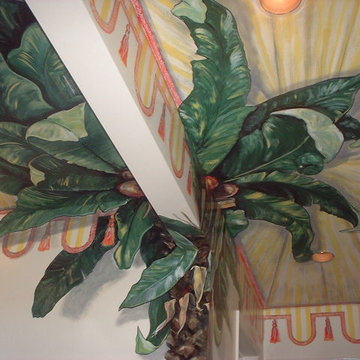 Talin Tropic Studio
"MIDNIGHT AT THE OASIS, SING YOUR CAMEL TO BED." That's what I always thought she said in this song. Just NOW when I looked up the lyrics, I see that I had it wrong ALL of these years!! HAHAH!
Just like that song "Just Call Me Angel In the Morning, Just Brushed My Teeth Before You Leave Me, Baby!"
HAHAHAH!!!,....it is "just brushed my CHEEK!"
TURNING A MUNDANE BATHROOM INTO A TENTED OASIS FANTASY!
This client was an extremely FUN client! She wanted her bathroom to be a fantasy of tented fun. My suggestion was to have a palm tree as the "center weight bearing column", holding up the tent where the split in the ceiling was. Then I painted the "tasselled cornice" of the tent going around all of the walls. There are other walls that are not seen here, but they have the same palm trunk with ropes like a circus tent attached to the "stakes in the ground".
I enjoyed this mural project immensely! This client gave me artistic license to just RUN WITH IT!
" But you won't need no harem, honey
When I'm by your side
And you won't need no camel, no no
When I take you for a ride
Come on, Cactus is our friend
He'll point out the way
Come on, till the evening ends
Till the evening ends
Midnight at the oasis
Send your camel to bed
Got shadows painting our faces
And traces of romance in our heads"
What kind of lyrical fantasy could I create for your own OASIS?
call me to brainstorm: 561-573-0123
talin@talinsstudio.com
AS A FINISHING TOUCH, WE WOULDN'T BE COMPLETE WITHOUT A FLORIDIAN GECKO CRAWLING OVER THE DOORWAY, CHASING A FLY.
JUST PUTTING FINISHING TOUCHES...LADDER STILL IN THE PICTURE.
THIS SHOWS THE SPLIT IN THE CEILING WHICH I HAD TO WORK WITH TO STILL SHOW A "TENTED" CEILING.
 Talin Tropic Studio
"MIDNIGHT AT THE OASIS, SING YOUR CAMEL TO BED." That's what I always thought she said in this song. Just NOW when I looked up the lyrics, I see that I had it wrong ALL of these years!! HAHAH!
Just like that song "Just Call Me Angel In the Morning, Just Brushed My Teeth Before You Leave Me, Baby!"
HAHAHAH!!!,....it is "just brushed my CHEEK!"
TURNING A MUNDANE BATHROOM INTO A TENTED OASIS FANTASY!
This client was an extremely FUN client! She wanted her bathroom to be a fantasy of tented fun. My suggestion was to have a palm tree as the "center weight bearing column", holding up the tent where the split in the ceiling was. Then I painted the "tasselled cornice" of the tent going around all of the walls. There are other walls that are not seen here, but they have the same palm trunk with ropes like a circus tent attached to the "stakes in the ground".
I enjoyed this mural project immensely! This client gave me artistic license to just RUN WITH IT!
" But you won't need no harem, honey
When I'm by your side
And you won't need no camel, no no
When I take you for a ride
Come on, Cactus is our friend
He'll point out the way
Come on, till the evening ends
Till the evening ends
Midnight at the oasis
Send your camel to bed
Got shadows painting our faces
And traces of romance in our heads"
What kind of lyrical fantasy could I create for your own OASIS?
call me to brainstorm: 561-573-0123
talin@talinsstudio.com
AS A FINISHING TOUCH, WE WOULDN'T BE COMPLETE WITHOUT A FLORIDIAN GECKO CRAWLING OVER THE DOORWAY, CHASING A FLY.
JUST PUTTING FINISHING TOUCHES...LADDER STILL IN THE PICTURE.
THIS SHOWS THE SPLIT IN THE CEILING WHICH I HAD TO WORK WITH TO STILL SHOW A "TENTED" CEILING.

Sponsored
Fredericksburg, OH

High Point Cabinets
Columbus' Experienced Custom Cabinet Builder | 4x Best of Houzz Winner
 Legendary Escapes Pools
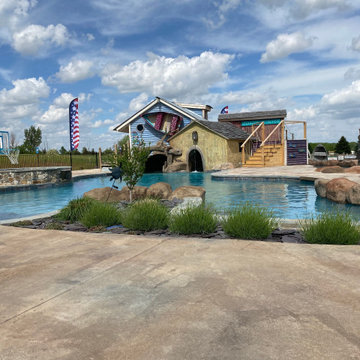
The design strategy was for Al Curtis to begin designing a pool that would fit into the grand scope of this expansive back yard – with the homeowners’ voice in the back of his mind saying what would you do if you could do anything in this yard? His only wish list was a lazy river, and hers was a super long waterslide. As long as those two items were incorporated, the rest of the yard was a blank slate. The pool grew to the largest residential pool our team has built to date, incorporating a vinyl liner pool into the footprint, wrapped by a lazy river created with shotcrete flowing through a grotto, and a lower pool with a 25′ waterslide. The pool also features a sunshelf, coated in ecoFinish, a bridge over the grotto entrance, a swim in cave/grotto area. The lazy river is powered by three Endless pool units.
In his unique way, Curtis begins designing and building the pool in his head- estimating he builds it 100 times from the underground up before he ever puts pencil to paper. He draws the pools in the same way he did when he began his career nearly thirty years ago, by hand, with a pencil and triangular architectural scale ruler 1″=10′. Once he has a design he likes, he’ll hand color with watercolor markers. This is the entire plan the customer sees before they make the decision and give the project it’ go ahead.
 Talin Tropic Studio
"MIDNIGHT AT THE OASIS, SING YOUR CAMEL TO BED." That's what I always thought she said in this song. Just NOW when I looked up the lyrics, I see that I had it wrong ALL of these years!! HAHAH!
Just like that song "Just Call Me Angel In the Morning, Just Brushed My Teeth Before You Leave Me, Baby!"
HAHAHAH!!!,....it is "just brushed my CHEEK!"
TURNING A MUNDANE BATHROOM INTO A TENTED OASIS FANTASY!
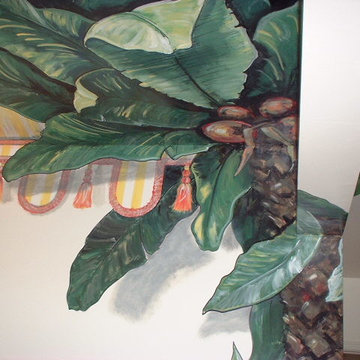
This client was an extremely FUN client! She wanted her bathroom to be a fantasy of tented fun. My suggestion was to have a palm tree as the "center weight bearing column", holding up the tent where the split in the ceiling was. Then I painted the "tasselled cornice" of the tent going around all of the walls. There are other walls that are not seen here, but they have the same palm trunk with ropes like a circus tent attached to the "stakes in the ground".
I enjoyed this mural project immensely! This client gave me artistic license to just RUN WITH IT!
" But you won't need no harem, honey
When I'm by your side
And you won't need no camel, no no
When I take you for a ride
Come on, Cactus is our friend
He'll point out the way
Come on, till the evening ends
Till the evening ends
Midnight at the oasis
Send your camel to bed
Got shadows painting our faces
And traces of romance in our heads"
What kind of lyrical fantasy could I create for your own OASIS?
call me to brainstorm: 561-573-0123
talin@talinsstudio.com
AS A FINISHING TOUCH, WE WOULDN'T BE COMPLETE WITHOUT A FLORIDIAN GECKO CRAWLING OVER THE DOORWAY, CHASING A FLY.
JUST PUTTING FINISHING TOUCHES...LADDER STILL IN THE PICTURE.
THIS SHOWS THE SPLIT IN THE CEILING WHICH I HAD TO WORK WITH TO STILL SHOW A "TENTED" CEILING.
 Legendary Escapes Pools
The design strategy was for Al Curtis to begin designing a pool that would fit into the grand scope of this expansive back yard – with the homeowners’ voice in the back of his mind saying what would you do if you could do anything in this yard? His only wish list was a lazy river, and hers was a super long waterslide. As long as those two items were incorporated, the rest of the yard was a blank slate. The pool grew to the largest residential pool our team has built to date, incorporating a vinyl liner pool into the footprint, wrapped by a lazy river created with shotcrete flowing through a grotto, and a lower pool with a 25′ waterslide. The pool also features a sunshelf, coated in ecoFinish, a bridge over the grotto entrance, a swim in cave/grotto area. The lazy river is powered by three Endless pool units.
In his unique way, Curtis begins designing and building the pool in his head- estimating he builds it 100 times from the underground up before he ever puts pencil to paper. He draws the pools in the same way he did when he began his career nearly thirty years ago, by hand, with a pencil and triangular architectural scale ruler 1″=10′. Once he has a design he likes, he’ll hand color with watercolor markers. This is the entire plan the customer sees before they make the decision and give the project it’ go ahead.
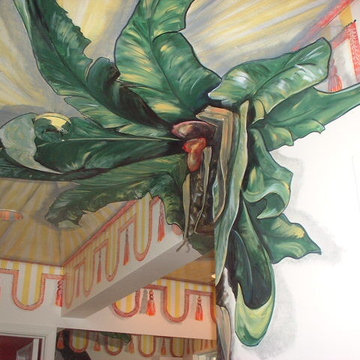 Talin Tropic Studio
"MIDNIGHT AT THE OASIS, SING YOUR CAMEL TO BED." That's what I always thought she said in this song. Just NOW when I looked up the lyrics, I see that I had it wrong ALL of these years!! HAHAH!
Just like that song "Just Call Me Angel In the Morning, Just Brushed My Teeth Before You Leave Me, Baby!"
HAHAHAH!!!,....it is "just brushed my CHEEK!"
TURNING A MUNDANE BATHROOM INTO A TENTED OASIS FANTASY!
This client was an extremely FUN client! She wanted her bathroom to be a fantasy of tented fun. My suggestion was to have a palm tree as the "center weight bearing column", holding up the tent where the split in the ceiling was. Then I painted the "tasselled cornice" of the tent going around all of the walls. There are other walls that are not seen here, but they have the same palm trunk with ropes like a circus tent attached to the "stakes in the ground".
I enjoyed this mural project immensely! This client gave me artistic license to just RUN WITH IT!
" But you won't need no harem, honey
When I'm by your side
And you won't need no camel, no no
When I take you for a ride
Come on, Cactus is our friend
He'll point out the way
Come on, till the evening ends
Till the evening ends
Midnight at the oasis
Send your camel to bed
Got shadows painting our faces
And traces of romance in our heads"
What kind of lyrical fantasy could I create for your own OASIS?
call me to brainstorm: 561-573-0123
talin@talinsstudio.com
AS A FINISHING TOUCH, WE WOULDN'T BE COMPLETE WITHOUT A FLORIDIAN GECKO CRAWLING OVER THE DOORWAY, CHASING A FLY.
JUST PUTTING FINISHING TOUCHES...LADDER STILL IN THE PICTURE.
THIS SHOWS THE SPLIT IN THE CEILING WHICH I HAD TO WORK WITH TO STILL SHOW A "TENTED" CEILING.
 Legendary Escapes Pools
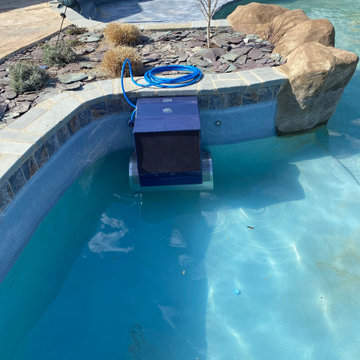
The design strategy was for Al Curtis to begin designing a pool that would fit into the grand scope of this expansive back yard – with the homeowners’ voice in the back of his mind saying what would you do if you could do anything in this yard? His only wish list was a lazy river, and hers was a super long waterslide. As long as those two items were incorporated, the rest of the yard was a blank slate. The pool grew to the largest residential pool our team has built to date, incorporating a vinyl liner pool into the footprint, wrapped by a lazy river created with shotcrete flowing through a grotto, and a lower pool with a 25′ waterslide. The pool also features a sunshelf, coated in ecoFinish, a bridge over the grotto entrance, a swim in cave/grotto area. The lazy river is powered by three Endless pool units.
In his unique way, Curtis begins designing and building the pool in his head- estimating he builds it 100 times from the underground up before he ever puts pencil to paper. He draws the pools in the same way he did when he began his career nearly thirty years ago, by hand, with a pencil and triangular architectural scale ruler 1″=10′. Once he has a design he likes, he’ll hand color with watercolor markers. This is the entire plan the customer sees before they make the decision and give the project it’ go ahead.
 Legendary Escapes Pools
The design strategy was for Al Curtis to begin designing a pool that would fit into the grand scope of this expansive back yard – with the homeowners’ voice in the back of his mind saying what would you do if you could do anything in this yard? His only wish list was a lazy river, and hers was a super long waterslide. As long as those two items were incorporated, the rest of the yard was a blank slate. The pool grew to the largest residential pool our team has built to date, incorporating a vinyl liner pool into the footprint, wrapped by a lazy river created with shotcrete flowing through a grotto, and a lower pool with a 25′ waterslide. The pool also features a sunshelf, coated in ecoFinish, a bridge over the grotto entrance, a swim in cave/grotto area. The lazy river is powered by three Endless pool units.
In his unique way, Curtis begins designing and building the pool in his head- estimating he builds it 100 times from the underground up before he ever puts pencil to paper. He draws the pools in the same way he did when he began his career nearly thirty years ago, by hand, with a pencil and triangular architectural scale ruler 1″=10′. Once he has a design he likes, he’ll hand color with watercolor markers. This is the entire plan the customer sees before they make the decision and give the project it’ go ahead.
 Greg Hasler
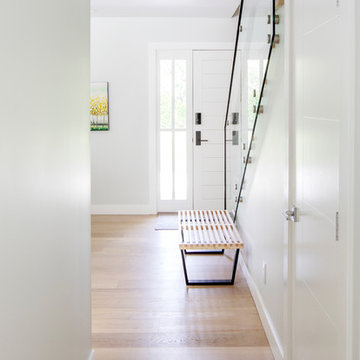
We entered into our Primrose project knowing that we would be working closely with the homeowners to rethink their family’s home in a way unique to them. They definitely knew that they wanted to open up the space as much as possible.
This renovation design begun in the entrance by eliminating most of the hallway wall, and replacing the stair baluster with glass to further open up the space. Not much was changed in ways of layout. The kitchen now opens up to the outdoor cooking area with bifold doors which makes for great flow when entertaining. The outdoor area has a beautiful smoker, along with the bbq and fridge. This will make for some fun summer evenings for this family while they enjoy their new pool.
For the actual kitchen, our clients chose to go with Dekton for the countertops. What is Dekton? Dekton employs a high tech process which represents an accelerated version of the metamorphic change that natural stone undergoes when subjected to high temperatures and pressure over thousands of years. It is a crazy cool material to use. It is resistant to heat, fire, abrasions, scratches, stains and freezing. Because of these features, it really is the ideal material for kitchens.
Above the garage, the homeowners wanted to add a more relaxed family room. This room was a basic addition, above the garage, so it didn’t change the square footage of the home, but definitely added a good amount of space.
For the exterior of the home, they refreshed the paint and trimmings with new paint, and completely new landscaping for both the front and back. We added a pool to the spacious backyard, that is flanked with one side natural grass and the other, turf. As you can see, this backyard has many areas for enjoying and entertaining.
3