
Search results for "God investering" in Home Design Ideas



Find the right local pro for your project

 Honey, Fix It (We Fix What Your Honey Doesn't!)
Photo's taken by Teresa Faria - Honey, Fix It Inc. Project manager
This is an example of a large traditional back porch design in Philadelphia with decking and a roof extension.
This is an example of a large traditional back porch design in Philadelphia with decking and a roof extension.





 Heckard's Door
After - Double 3-0 unit true arch top sapele wood door with 6-lite Flemish Glass.
Gane Perspective Photography
Example of a mid-sized classic travertine floor front door design in Miami with beige walls and a medium wood front door
Example of a mid-sized classic travertine floor front door design in Miami with beige walls and a medium wood front door


 Thomas Towne Reavey, Inc.
Paul Turang
Deck - mid-sized modern backyard balcony deck idea in Los Angeles with no cover
Deck - mid-sized modern backyard balcony deck idea in Los Angeles with no cover

 Draperie Chateauguay
Example of a formal and open concept living room design in Montreal with blue walls and no tv

 Glass Simple
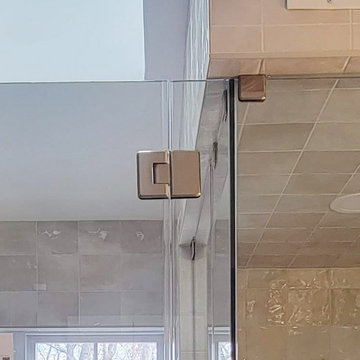
Clear glass with beveled profile glass to glass hinge. Beveled edge clamp.
Bathroom - transitional gray tile gray floor bathroom idea in DC Metro with gray walls and a hinged shower door
Bathroom - transitional gray tile gray floor bathroom idea in DC Metro with gray walls and a hinged shower door



 Jim Martin Design
Nathaniel Martin
Example of a mid-sized transitional master white tile and ceramic tile ceramic tile claw-foot bathtub design in Philadelphia with an undermount sink, shaker cabinets, medium tone wood cabinets, quartzite countertops, a one-piece toilet and gray walls
Example of a mid-sized transitional master white tile and ceramic tile ceramic tile claw-foot bathtub design in Philadelphia with an undermount sink, shaker cabinets, medium tone wood cabinets, quartzite countertops, a one-piece toilet and gray walls

 Van Matre Construction, LLC
horton.com/architecture
Example of a transitional home design design in Denver
Example of a transitional home design design in Denver



 The English Contractor & Remodeling Services
The homeowners had a Jack and Jill bathroom for their children that needed to become more accessible through Universal Design. The original bathroom layout became divided into two separate bathrooms. Each bathroom complements the other in style and finishes. The new, separated design allows the children their own private space in both bathrooms, as well as accessibility for a wheelchair in one of the bathrooms.
44