
Search results for "Godinger" in Home Design Ideas

 Homestead Doors, Inc.
Door #10
FP3190
Flat 3 Panel Interior Door with Farmhouse Sticking
Solid Poplar stiles and rails
MDF panels
Painted White
1 x 4 door casing
1 x 6 baseboard
Bravura 336B door knob
Call us for a quote on your door project
419-684-9582
Visit https://www.door.cc

 Gardner/Fox Associates, Inc
The existing narrow kitchen was renovated and expanded into the adjacent dining room area. The removal of a wall that separated the two spaces resulted in an open kitchen and dining area designed to be more suitable to modern living. The new kitchen acts as both a gathering place for the family and a functional work space.
The renovation features custom wood cabinetry, stone countertops, stainless steel appliances, a large center island with seating, hardwood flooring, and a combination of recessed top-hat and pendant lighting. The homeowners saved money by re-using the existing appliances.

 Melanie Johnson - Closets By Melanie
Contemporary office shelving provides a clean modern touch. Richard Creative (photo credits)
Living room library - large transitional open concept living room library idea in Dallas with beige walls, no fireplace and no tv
Living room library - large transitional open concept living room library idea in Dallas with beige walls, no fireplace and no tv
Find the right local pro for your project




 Quality Edge
TruCedar Steel Siding shown in 10" Board & Batten in Napa Vine.
Beige two-story metal exterior home idea in Grand Rapids
Beige two-story metal exterior home idea in Grand Rapids

 CAGE Design Build
Mert Carpenter Photography
Eat-in kitchen - large traditional u-shaped terra-cotta tile, red floor and exposed beam eat-in kitchen idea in San Francisco with a farmhouse sink, raised-panel cabinets, granite countertops, stainless steel appliances, white cabinets, an island, stone tile backsplash, beige backsplash and beige countertops
Eat-in kitchen - large traditional u-shaped terra-cotta tile, red floor and exposed beam eat-in kitchen idea in San Francisco with a farmhouse sink, raised-panel cabinets, granite countertops, stainless steel appliances, white cabinets, an island, stone tile backsplash, beige backsplash and beige countertops

 Stonecreek Building Company, Inc.
Timmerman Photography
Sculpture by Mayme Kratz
This is a home we initially built in 1995 and after it sold in 2014 we were commissioned to come back and remodel the interior of the home.
We worked with internationally renowned architect Will Bruder on the initial design on the home. The goal of home was to build a modern hillside home which made the most of the vista upon which it sat. A few ways we were able to achieve this were the unique, floor-to-ceiling glass windows on the side of the property overlooking Scottsdale, a private courtyard off the master bedroom and bathroom, and a custom commissioned sculpture Mayme Kratz.
Stonecreek's particular role in the project were to work alongside both the clients and the architect to make sure we were able to perfectly execute on the vision and design of the project. A very unique component of this house is how truly custom every feature is, all the way from the window systems and the bathtubs all the way down to the door handles and other features.


 K. Gennaro Photography
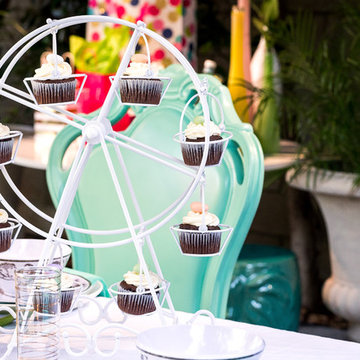
A bright, clean, and lively modern twist on Victorian motifs are featured in this unique backyard patio dining setup for a fun, unique, and bubbly garden party with a color palette of aqua, pink, gold, and super bright white.
Products and styling by Wayfair.com


 K. Gennaro Photography
A bright, clean, and lively modern twist on Victorian motifs are featured in this unique backyard patio dining setup for a fun, unique, and bubbly garden party with a color palette of aqua, pink, gold, and super bright white.
Products and styling by Wayfair.com
 K. Gennaro Photography
A bright, clean, and lively modern twist on Victorian motifs are featured in this unique backyard patio dining setup for a fun, unique, and bubbly garden party with a color palette of aqua, pink, gold, and super bright white.
Products and styling by Wayfair.com

 JM Carpets
Large country u-shaped medium tone wood floor kitchen photo in Milwaukee with white cabinets and a peninsula


 K. Gennaro Photography
A bright, clean, and lively modern twist on Victorian motifs are featured in this unique backyard patio dining setup for a fun, unique, and bubbly garden party with a color palette of aqua, pink, gold, and super bright white.
Products and styling by Wayfair.com


 Plaistow Cabinet
Shiloh Cabinetry. Polar White, Inset
Kitchen - transitional kitchen idea in Manchester with white cabinets, beaded inset cabinets, marble countertops, white backsplash, marble backsplash and stainless steel appliances
Kitchen - transitional kitchen idea in Manchester with white cabinets, beaded inset cabinets, marble countertops, white backsplash, marble backsplash and stainless steel appliances

 Betty Wasserman Art & Interiors
Modern luxury meets warm farmhouse in this Southampton home! Scandinavian inspired furnishings and light fixtures create a clean and tailored look, while the natural materials found in accent walls, casegoods, the staircase, and home decor hone in on a homey feel. An open-concept interior that proves less can be more is how we’d explain this interior. By accentuating the “negative space,” we’ve allowed the carefully chosen furnishings and artwork to steal the show, while the crisp whites and abundance of natural light create a rejuvenated and refreshed interior.
This sprawling 5,000 square foot home includes a salon, ballet room, two media rooms, a conference room, multifunctional study, and, lastly, a guest house (which is a mini version of the main house).

 Meg B. Frank Interiors
Tyler Mark Henderson
www.tylermarkhenderson.com
Home design - small industrial concrete floor home design idea in San Luis Obispo with white walls and a metal front door
Home design - small industrial concrete floor home design idea in San Luis Obispo with white walls and a metal front door
3