
Search results for "Godziny przed" in Home Design Ideas

 Art-Y-Sana | Petra Trimmel
Art by Rica Belna
Example of a large minimalist home design design in San Francisco
Example of a large minimalist home design design in San Francisco


Find the right local pro for your project


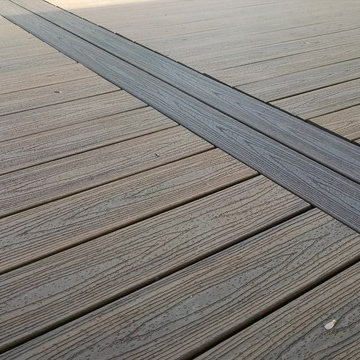


 Flooring America of Chandler
Mid Century Laminate
Example of an eclectic living room design in Phoenix
Example of an eclectic living room design in Phoenix

 Helét van Blerk
Design ideas for a mid-sized eclectic full sun front yard concrete paver formal garden.

 1st Atlanta Remodeling and Construction
Lucy Lecht
Inspiration for a small modern white tile and ceramic tile porcelain tile bathroom remodel in Atlanta with flat-panel cabinets, dark wood cabinets, a two-piece toilet, gray walls, an undermount sink and quartz countertops
Inspiration for a small modern white tile and ceramic tile porcelain tile bathroom remodel in Atlanta with flat-panel cabinets, dark wood cabinets, a two-piece toilet, gray walls, an undermount sink and quartz countertops
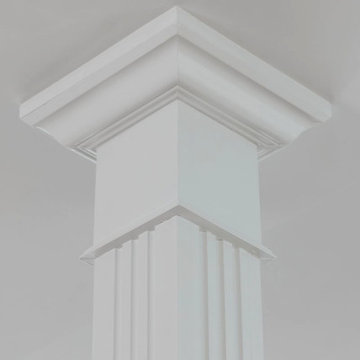
 Scala Design & Construction Services
Large transitional u-shaped light wood floor and wood ceiling great room photo in Minneapolis with a farmhouse sink, shaker cabinets, green cabinets, quartz countertops, white backsplash, ceramic backsplash, white appliances, an island, white countertops, beige walls, a standard fireplace and a wood fireplace surround


 Outdoor Lighting Perspectives of Memphis
If your yard or landscape has water features or statues such as the one in the photo, subtle illumination can work wonders come nightfall. Call Outdoor Lighting Perspectives of Memphis for all your outdoor lighting needs.

 United Porte Inc
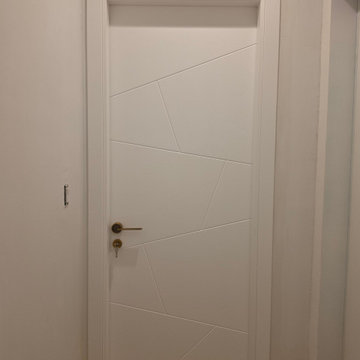
Planum 0990 White Silk Description
SET INCLUDES:
Door Slab, thickness 1 9/16"
Trims
Jamb
Hinges
Passage Handle
Door made of solid pine Wood and painted white coating. It is not recommended to paint.
Door is not pre-drilled for the hardware and not pre-attached to the frame.
Assembly of frames and trims required. Door works with all swing directions.
SOLID CORE
Solid Wood core made by laminated Wood using Ciplex technology.
NO FORMALDEHYDE
Environmentally friendly using only latest eco-friendly materials.
Company requires use of only the safest materials.
We care about our planet, the environment and you and your loved ones.
Sarto Doors are Ideal for use in hospitals and childcare centers.
SEALING GUM GERMAN COMPANY DEVENTER
It has a special profile that allows to protect your home from dust, makes a cozy and quiet atmosphere around every day.
On another side it allows you to save 35 % more heat and save up to 20% to the bill.
SOUND ATTENUATION
Door's 40mm thick solid Wood construction yields 30% noise reduction over standard doors.
CONSTRUCTION
Door is manufactured from a single piece of Wood and will give several generations of normal usage with minimal care.

 Truss and Texture, LLC
This master bathroom was very dated. There was an open space under the vanity for a refrigerator and bump outs near the shower/bath that made little sense. The clients wanted a space for their orchids, functional vanities, keeping the large mirrors but updating and replacing everything else. We made the bumped out wall flush and got the depth for our "orchid window", put LVT tile on the floors, took out the bath and replaced with a giant shower, put a custom linen closet where the old shower was located, quartz on counters and in shower, new tile and all the pretty things.

 Red Pepper Design & Cabinetry
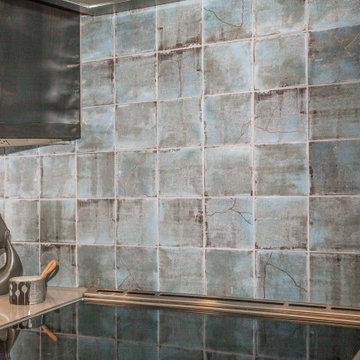
The field tile was painted and glazed to create this fun tile pattern. Credit: Cynthia Ligeros -- www.tileworkart.com (cligeros@msn.com)
Freestanding bathtub - large transitional master beige tile and porcelain tile porcelain tile freestanding bathtub idea in Denver with shaker cabinets, white cabinets, a two-piece toilet, beige walls, an integrated sink and concrete countertops
Freestanding bathtub - large transitional master beige tile and porcelain tile porcelain tile freestanding bathtub idea in Denver with shaker cabinets, white cabinets, a two-piece toilet, beige walls, an integrated sink and concrete countertops


 Forest Landscaping
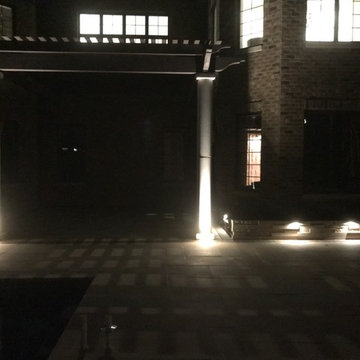
The customer wanted a truly unique space that complimented the extensive use of natural stone in the architecture of their home. We used a natural limestone product that did just that. Some of the features we installed include a rough sawn cedar pergola that tied into the house and rests on two solid limestone pillars, thin veneer limestone spillways/fire features adjacent to the pool, planter boxes with down lighting to soften the feel of the area and provide lighting to the entire space, and a stone/block staircase leading from the front yard down to the walkout poolscape below.

 Best Deal Home Improvement
Final-Project Done
New Amazing White and Modern Bathroom
Mid-sized minimalist 3/4 white tile and ceramic tile ceramic tile and brown floor corner bathtub photo in DC Metro with brown cabinets, a two-piece toilet, gray walls, marble countertops, flat-panel cabinets and a drop-in sink
Mid-sized minimalist 3/4 white tile and ceramic tile ceramic tile and brown floor corner bathtub photo in DC Metro with brown cabinets, a two-piece toilet, gray walls, marble countertops, flat-panel cabinets and a drop-in sink

 CWC Painting & Services
CWC Painting and Services
Bedroom - large contemporary loft-style light wood floor bedroom idea in Boston with gray walls
Bedroom - large contemporary loft-style light wood floor bedroom idea in Boston with gray walls
73