
Search results for "Gold assisting" in Home Design Ideas

 Design Connection, Inc.
The owners of this beautiful Johnson County home wanted to refresh their main level powder room as well as create a new space for storing outdoor clothes and shoes.
Arlene Ladegaard and the Design Connection, Inc. team assisted with the transformation in this space with two distinct purposes as part of a much larger project on the first floor remodel in their home.
The knockout floral wallpaper in the powder room is the big wow! The homeowners also requested a large floor to ceiling cabinet for the storage area. To enhance the allure of this small space, the design team installed a Java-finish custom vanity with quartz countertops and high-end plumbing fixtures and sconces. Design Connection, Inc. provided; custom-cabinets, wallpaper, plumbing fixtures, a handmade custom mirror from a local company, lighting fixtures, installation of all materials and project management.
 Lori Dennis, Inc.
Built by SoCalContractor.com
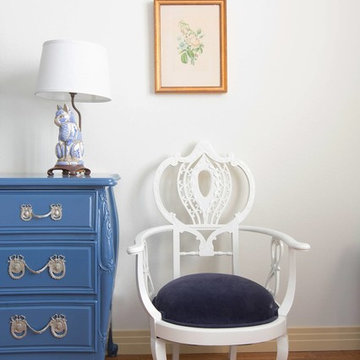
Mid-sized eclectic medium tone wood floor home design photo in San Francisco with beige walls
Mid-sized eclectic medium tone wood floor home design photo in San Francisco with beige walls
 Lori Dennis, Inc.
Built by SoCalContractor.com
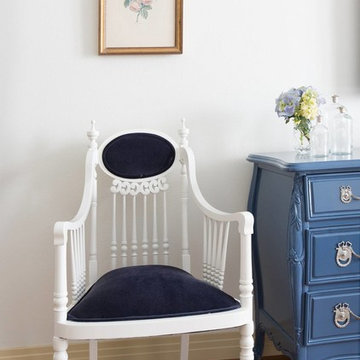
Example of a mid-sized eclectic medium tone wood floor home design design in San Francisco with beige walls
Example of a mid-sized eclectic medium tone wood floor home design design in San Francisco with beige walls
Find the right local pro for your project

 Patricia O'Shaughnessy Design
Steven Mays Photography,
Restoring walls, molding, painting, Miranda Contracting. Upholstery and window treatments, Amy Interiors. Vintage rug restoration, Rug Tech.
Elizabeth Flores and Lisanna DeSieno for Production assistance.
 User
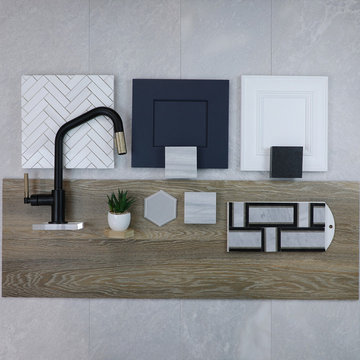
Today we feature a concept from Marissa Burr, a design consultant out of our Middletown, CT showroom. This contemporary themed board features a combination of masculine and bold colors with a mixture of different textures. The gorgeous matte black and gold Brizo faucet pops against a beautiful Dolomite marble herringbone backsplash. Swatches of our Bianco Grigio and Black Absolute slabs create the perfect contrast between the Designers Choice cabinetry in Steel Blue and White. Create a subtle flow of geometric patterns with our handmade beveled hexagon from Quemere designs. All of the above tied into a gorgeous wood inspired porcelain floor, Resurgence. We would love to see this kitchen design come to life!
. . .
Want to learn more about the products used in this mood board? Contact marissab@genrose.com to assist you on your next project!

 DeShazo Interiors
Example of a mid-sized classic open concept medium tone wood floor and brown floor family room design in Birmingham with blue walls, no fireplace and a tv stand

 Blue Pineapple Inc.
Blue Pineapple is a home decor accessories retailer based in Ontario CA. We started as an Interior Design Studio and have grown into a successful multi-service Design Center. Our lead interior designer has 20 plus years of experience in the field. She has assisted from start to finish in all of our design projects. With her talent, she has the ability to identify a fresh look for client's home while still allowing for everyday functionality. At Blue Pineapple we are proud to offer many exquisite and unique home decor accessories available to you.
This stunning sculpture is a perfect example of modern contemporary art. It is designed in a very creative manner and is just right for the decor of every home. The exotic sculpture definitely deserves to be a part of your home. Besides adding grace to the decor of your home, it creates a positive ambiance making you feel relaxed and rejuvenated.


 Blue Pineapple Inc.
Blue Pineapple is a home decor accessories retailer based in Ontario CA. We started as an Interior Design Studio and have grown into a successful multi-service Design Center. Our lead interior designer has 20 plus years of experience in the field. She has assisted from start to finish in all of our design projects. With her talent, she has the ability to identify a fresh look for client's home while still allowing for everyday functionality. At Blue Pineapple we are proud to offer many exquisite and unique home decor accessories available to you.
This stunning sculpture is a perfect example of modern contemporary art. It is designed in a very creative manner and is just right for the decor of every home. The exotic sculpture definitely deserves to be a part of your home. Besides adding grace to the decor of your home, it creates a positive ambiance making you feel relaxed and rejuvenated.
 Peters Billiards
Original Catalog Description from 1878-1895:
From the J. M. Brunswick and Balke Company catalog:
The Monarch.
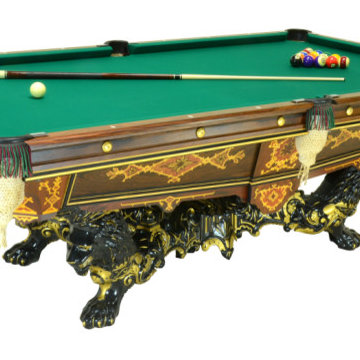
This magnificent table embodies great solidity and massiveness of construction, with elegance and grace of design. It is very ornamental, the sides being of wood tastefully inlaid with various colored mosaics, and the legs being of iron finished in black and gold. A leveling screw in the center of the feet assists in establishing a perfect level over the entire surface of the table. It is unique in style and a departure from the established idea of a billiard table, and has met with much favor among those of acknowledged taste.
Inlaid with California laurel, burl ash, French walnut, birds-eye maple, rosewood, ebony, mahogany and tulipwood.
Construction patented September 7, 1875. Leveling Apparatus patented November 30, 1875.

 Alair Homes Milwaukee
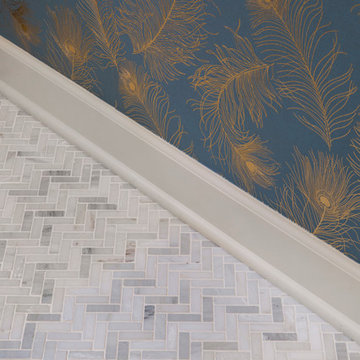
This Powder Room is used for guests and as the Main Floor bathroom. The finishes needed to be fantastic and easy to maintain.
The combined finishes of polished Nickel and Matte Oiled Rubbed Bronze used on the fixtures and accents tied into the gold feather wallpaper make this small room feel alive.
Local artists assisted in the finished look of this Powder Room. Framer's Workshop crafted the custom mirror and Suzan J Designs provided the stunning wallpaper.

 Artistic Tile
This outstanding Yonkers, NY "natatorium" was designed by Architects Fred Cox and Will Parker in concert with Janet McHugh of Artistic Tile - Downtown NYC 21st St Showroom. This palatial pool-house uses a medley of our proprietary designs, including our Granada pattern in Smoke, Arpell in Bianco Carrara, Danse Lucido, Damask Azul, Valencia Lucido, Fiori in Calacatta Gold, Estrella in Grey and Calacatta Gold field tile. The project was recently featured in Westchester Home.
 Alair Homes Milwaukee
This Powder Room is used for guests and as the Main Floor bathroom. The finishes needed to be fantastic and easy to maintain.
The combined finishes of polished Nickel and Matte Oiled Rubbed Bronze used on the fixtures and accents tied into the gold feather wallpaper make this small room feel alive.
Local artists assisted in the finished look of this Powder Room. Framer's Workshop crafted the custom mirror and Suzan J Designs provided the stunning wallpaper.
 Alair Homes Milwaukee
This Powder Room is used for guests and as the Main Floor bathroom. The finishes needed to be fantastic and easy to maintain.
The combined finishes of polished Nickel and Matte Oiled Rubbed Bronze used on the fixtures and accents tied into the gold feather wallpaper make this small room feel alive.
Local artists assisted in the finished look of this Powder Room. Framer's Workshop crafted the custom mirror and Suzan J Designs provided the stunning wallpaper.

Sponsored
Fredericksburg, OH

High Point Cabinets
Columbus' Experienced Custom Cabinet Builder | 4x Best of Houzz Winner
 Alair Homes Milwaukee
This Powder Room is used for guests and as the Main Floor bathroom. The finishes needed to be fantastic and easy to maintain.
The combined finishes of polished Nickel and Matte Oiled Rubbed Bronze used on the fixtures and accents tied into the gold feather wallpaper make this small room feel alive.
Local artists assisted in the finished look of this Powder Room. Framer's Workshop crafted the custom mirror and Suzan J Designs provided the stunning wallpaper.

 MMI Design
 was hired to assist our client with with an extensive kitchen, living room, and dining remodel. The original floor plan was overly compartmentalized and the kitchen may have been the tiniest kitchen on the planet! By taking out a wall which separated the spaces and stealing square footage from the under-utilized dining room, MMI was able to transform the space into a light, bright and open floor plan. The new kitchen has room for multiple cooks with all the bells and whistles of modern day kitchens, and the living spaces are large enough to entertain friends and family. We are especially proud of this project, as we believe it is not only beautiful but also transformative in terms of the new livability of the spaces.

 Wood Wise Design & Remodeling
The original kitchen was small and in need of a new layout. The homeowners are very social and host parties regularly. A large island for entertaining was a must. To get the adequate space, Wood Wise designer Kathy Walker provided design options that included having the existing living room become the new formal dining room. This allowed the existing dining room to become part of the new kitchen layout. The wall between the kitchen and family room was removed to open up the rooms. Two solar tubes give bright natural light to this interior kitchen.
Wood Wise provided all design. Kathy Walker designed the cabinet plan and assisted homeowners with all showroom selections.
Stuart Jones Photography
 User
Specialty shaped windows such as these paired, arched windows can present a challenge when it comes to creating a window treatment. The windows were unified with custom shaped, wrought iron drapery hardware in a finish that complemented the room’s decor. A template was made of the arched shaped windows and sent to the drapery hardware manufacturer along with a design sketch of the treatment to aid in the planning of where the welded mounting brackets were to be located.
Once the rods were fabricated, the rods were sent to the drapery workroom to assist with the custom fabrication of the window treatments. The fabric and trim selected maintained a somewhat formal yet clean, monochromatic color scheme for the room which is adjacent to the living room, where the fabrics and trim were repeated in a different configuration to flow with the dining room’s window treatments.

Sponsored
Plain City, OH

The Creative Kitchen Company
Columbus Area Kitchen Remodeling and Refacing Professional

 Laura Medicus Interiors
This is a lovely, 2 story home in Littleton, Colorado. It backs up to the High Line Canal and has truly stunning mountain views. When our clients purchased the home it was stuck in a 1980's time warp and didn't quite function for the family of 5. They hired us to to assist with a complete remodel. We took out walls, moved windows, added built-ins and cabinetry and worked with the clients more rustic, transitional taste. Check back for photos of the clients kitchen renovation! Photographs by Sara Yoder. Photo styling by Kristy Oatman.
FEATURED IN:
Colorado Homes & Lifestyles: A Divine Mix from the Kitchen Issue
Colorado Nest - The Living Room
Colorado Nest - The Bar
 Laura Medicus Interiors
This is a lovely, 2 story home in Littleton, Colorado. It backs up to the High Line Canal and has truly stunning mountain views. When our clients purchased the home it was stuck in a 1980's time warp and didn't quite function for the family of 5. They hired us to to assist with a complete remodel. We took out walls, moved windows, added built-ins and cabinetry and worked with the clients more rustic, transitional taste. Check back for photos of the clients kitchen renovation! Photographs by Sara Yoder. Photo styling by Kristy Oatman.
FEATURED IN:
Colorado Homes & Lifestyles: A Divine Mix from the Kitchen Issue
Colorado Nest - The Living Room
Colorado Nest - The Bar

 Design Perspective Interior Design, LLC
I designed this ADA bathroom and assisted the homeowner in making all of the fixture, material and finish choices while working at Corvallis Custom Kitchens and Baths.
Our client needed to update this bathroom for her husband who uses a walker and needs assistance with daily bathing and such.
We installed a frameless glass shower with a fixed panel and one slider section. In the fixed panel, we installed a small door so the controls for the shower can be accessed without having to enter the shower. A linear drain allows for a zero threshold entry into the shower allowing for the bather to enter without any barrier to step over.
We installed an American Standard Cadet Pro Right Height toilet and places blocking in the wall so drop down grab bars (one with a toilet paper holder) could be added if wanted at a later time.
We decided to install a narrower vanity than what was previously installed to allow more room in the toilet area. Maple flat panel cabinetry was installed with Silestone Phoenix quuartz countertops and backsplash with a Kohler Caxton undermount sink with a Moen single handle faucet.
Grab bars were installed in the shower stall and at the entry to the shower, along with a Speakman grab bar shower system with Hansgrohe shower controls. A combo niche for shampoo and such was installed close to the handheld showerhead for easy access.
LED lighting was added to the shower area on it's own dimmer switch. An additional LED fixture was installed over the vanity to provide excellent task lighting for anyone using the vanity.
The door to the bedroom was also changed to a pocket door and widened to allow easier access to the bathroom from the bedroom.
9