
Search results for "Gold assisting" in Home Design Ideas

 Design Connection, Inc.
Our client found Design Connection, Inc. through reading featured articles in local magazines for many years. Her home was 25 years old and never been updated. Their furniture and accessories were well past their prime. The brick fireplace, the focal point of the room, looked dark and dingy. Upon completion of our first interview with the client I realized her style was transitional and the facade of the fireplace would not work with her new furnishings as well as the golden oak paneling.
We brought in our very talented faux painter to access the paneling about changing the color to a soft neutral glow and we completed the transformation in one a very short time.
 VIP HOMES
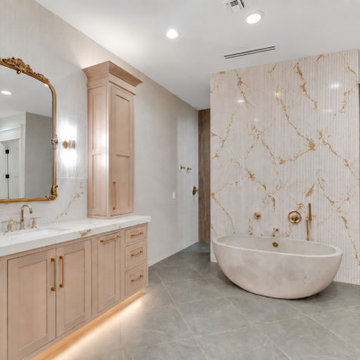
This alternate view highlights the primary bath’s balance of warm wood, gray stone flooring, sculptural marble, and brushed-gold fixtures. The full-height tub wall becomes the focal point while custom cabinetry and integrated lighting add softness and symmetry. AI-assisted artistic rendering; actual features, materials, colors, and finishes may vary.
 VIP HOMES
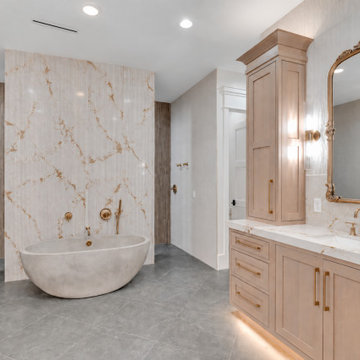
A custom warm-wood vanity with marble surfaces, brushed-gold hardware, integrated lighting, and an ornate framed mirror creates a sophisticated counterpoint to the freestanding tub and statement marble feature wall. Layered textures give the primary suite a warm, residential-spa atmosphere. AI-assisted artistic rendering; actual features, materials, colors, and finishes may vary.
Find the right local pro for your project

 Patte Lau Interior Stylist
In each corner of the open courtyard contains beautiful
purple, orange and yellow flowers. I made the green
animal print runner and pillows. The gold and eggplant panels flank the French doors to create softness and color.

 Simply Home Decorating
The homeowners of this condo sought our assistance when downsizing from a large family home on Howe Sound to a small urban condo in Lower Lonsdale, North Vancouver. They asked us to incorporate many of their precious antiques and art pieces into the new design. Our challenges here were twofold; first, how to deal with the unconventional curved floor plan with vast South facing windows that provide a 180 degree view of downtown Vancouver, and second, how to successfully merge an eclectic collection of antique pieces into a modern setting. We began by updating most of their artwork with new matting and framing. We created a gallery effect by grouping like artwork together and displaying larger pieces on the sections of wall between the windows, lighting them with black wall sconces for a graphic effect. We re-upholstered their antique seating with more contemporary fabrics choices - a gray flannel on their Victorian fainting couch and a fun orange chenille animal print on their Louis style chairs. We selected black as an accent colour for many of the accessories as well as the dining room wall to give the space a sophisticated modern edge. The new pieces that we added, including the sofa, coffee table and dining light fixture are mid century inspired, bridging the gap between old and new. White walls and understated wallpaper provide the perfect backdrop for the colourful mix of antique pieces. Interior Design by Lori Steeves, Simply Home Decorating. Photos by Tracey Ayton Photography

 Altura Architects
The Fontana Bridge residence is a mountain modern lake home located in the mountains of Swain County. The LEED Gold home is mountain modern house designed to integrate harmoniously with the surrounding Appalachian mountain setting. The understated exterior and the thoughtfully chosen neutral palette blend into the topography of the wooded hillside.





 Tracey Stephens Design, LLC
Wing Wong/ Memories TTL
Mid-sized transitional master white tile and ceramic tile porcelain tile and blue floor freestanding bathtub photo in New York with shaker cabinets, white cabinets, a two-piece toilet, blue walls, an undermount sink, quartz countertops, a hinged shower door and white countertops
Mid-sized transitional master white tile and ceramic tile porcelain tile and blue floor freestanding bathtub photo in New York with shaker cabinets, white cabinets, a two-piece toilet, blue walls, an undermount sink, quartz countertops, a hinged shower door and white countertops

 Alair Homes Milwaukee
This Powder Room is used for guests and as the Main Floor bathroom. The finishes needed to be fantastic and easy to maintain.
The combined finishes of polished Nickel and Matte Oiled Rubbed Bronze used on the fixtures and accents tied into the gold feather wallpaper make this small room feel alive.
Local artists assisted in the finished look of this Powder Room. Framer's Workshop crafted the custom mirror and Suzan J Designs provided the stunning wallpaper.

 Drapery Connection
An effortless approach to dressing up this simple staircase is the addition of a patterned woven stair runner. This stair runner genuinely enhances the staircase with the colors of black and gold, and hints of red, and the natural curvilinear pattern compliments and balances the design of the area. The ornamental floral pattern gives off elegance to this living room area. A sculptured patterned broadloom carpet brings in texture to this living room. This carpet’s lively curvilinear pattern assists in harmonizing the living room’s surrounding space.
 Design Connection, Inc.
The owners of this beautiful Johnson County home wanted to refresh their lower level powder room as well as create a new space for storing outdoor clothes and shoes.
Arlene Ladegaard and the Design Connection, Inc. team assisted with the transformation in this space with two distinct purposes as part of a much larger project on the first floor remodel in their home.
The knockout floral wallpaper in the powder room is the big wow! The homeowners also requested a large floor to ceiling cabinet for the storage area. To enhance the allure of this small space, the design team installed a Java-finish custom vanity with quartz countertops and high-end plumbing fixtures and sconces. Design Connection, Inc. provided; custom-cabinets, wallpaper, plumbing fixtures, a handmade custom mirror from a local company, lighting fixtures, installation of all materials and project management.

 Alexandra Whiteside
Small front parlor designed for owner to comfortably sit and read away from the tv. Owner desired a Parisian feel. We assisted the owner in selecting the furniture and retail window treatments. We painted the walls in a golden stripe consisting of alternating flat and gloss sheen paint of the same color. Owner's lamp, rug, and artwork were repurposed into this room. Owner placed the holiday decorations herself; designer was not involved in this aspect.
 VIP HOMES
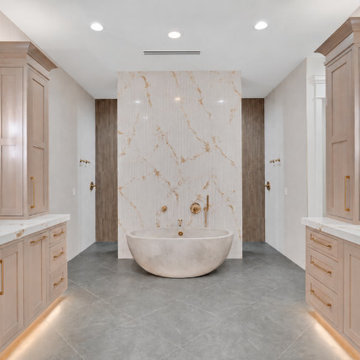
Designed as a private spa retreat, the primary bath centers on a sculptural freestanding soaking tub and dramatic floor-to-ceiling fluted marble feature wall. Dual warm-wood vanities, gold fixtures, illuminated toe kicks, and ornate mirrors soften the modern architecture with refined transitional detail. AI-assisted artistic rendering; actual features, materials, colors, and finishes may vary.


 Love Your Room LLC
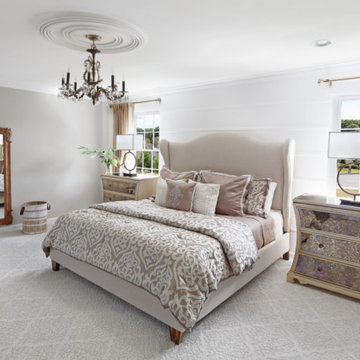
We assisted with building and furnishing this model home.
The wall behind the bed has horizontal wood trim pieces painted bright white. We kept the room bright, adding silk draperies on golden rods, and champagne mirrored night stands, to create an elegance fit for a master suite. The carpet has a beautiful diamond pattern that elevates the room.

 SoCal Contractor
Interior Design By LoriDennis.com
Inspiration for an eclectic bedroom remodel in Los Angeles
Inspiration for an eclectic bedroom remodel in Los Angeles
 SoCal Contractor
Interior Design By LoriDennis.com
Example of an eclectic bedroom design in Los Angeles
Example of an eclectic bedroom design in Los Angeles

 Rebecca Hay Designs
Stephani Buchman Photography
Example of a transitional u-shaped light wood floor and beige floor open concept kitchen design in Toronto with an undermount sink, recessed-panel cabinets, white cabinets, quartz countertops, white backsplash, stainless steel appliances and a peninsula
Example of a transitional u-shaped light wood floor and beige floor open concept kitchen design in Toronto with an undermount sink, recessed-panel cabinets, white cabinets, quartz countertops, white backsplash, stainless steel appliances and a peninsula


 Alair Homes Milwaukee
This Powder Room is used for guests and as the Main Floor bathroom. The finishes needed to be fantastic and easy to maintain.
The combined finishes of polished Nickel and Matte Oiled Rubbed Bronze used on the fixtures and accents tied into the gold feather wallpaper make this small room feel alive.
Local artists assisted in the finished look of this Powder Room. Framer's Workshop crafted the custom mirror and Suzan J Designs provided the stunning wallpaper.

 Dona Rosene Interiors
ASID 2018 DESIGN OVATION SINGLE SPACE DEDICATED FUNCTION/ SECOND PLACE. The clients requested professional assistance transforming this small, jumbled room with lots of angles into an efficient home office and occasional guest bedroom for visiting family. Maintaining the existing stained wood moldings was requested and the final vision was to reflect their Nigerian heritage in a dramatic and tasteful fashion. Photo by Michael Hunter

 Sarah Greenman
Photo: Sarah Greenman © 2015 Houzz
Living room - traditional living room idea in Dallas
Living room - traditional living room idea in Dallas
8