
Search results for "Gold bookcase" in Home Design Ideas

 VMAX LLC
Photography Anna Zagorodna
Example of a small 1950s light wood floor and brown floor enclosed dining room design in Richmond with blue walls, a standard fireplace and a tile fireplace
Example of a small 1950s light wood floor and brown floor enclosed dining room design in Richmond with blue walls, a standard fireplace and a tile fireplace


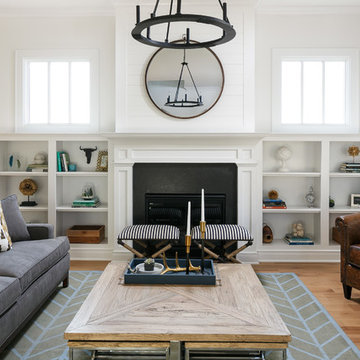
 C3 Studio, LLC
Living room - transitional light wood floor living room idea in Louisville with white walls and a standard fireplace
Find the right local pro for your project

 Jessica Delaney Photography
Jessica Delaney Photography
Example of a transitional girl nursery design in Boston with blue walls
Example of a transitional girl nursery design in Boston with blue walls

 La Casa Builders Inc.
Dino Tonn Photography, Inc.
Example of a large tuscan freestanding desk medium tone wood floor study room design in Phoenix with beige walls
Example of a large tuscan freestanding desk medium tone wood floor study room design in Phoenix with beige walls

 Flemming Interiors
Inspiration for a transitional galley medium tone wood floor open concept kitchen remodel in Denver with an undermount sink, shaker cabinets, quartz countertops, marble backsplash, paneled appliances and a peninsula
 User

UserLiving Room looking on to Library and Foyer.
Architectural photography by Bob Martus
Living room library - large traditional open concept medium tone wood floor living room library idea in New York with gray walls
Living room library - large traditional open concept medium tone wood floor living room library idea in New York with gray walls

Sponsored
Columbus, OH

Wannemacher Interiors
Customized Award-Winning Interior Design Solutions in Franklin Cnty OH
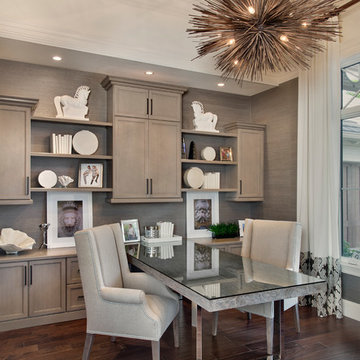
 JMDG Architecture | Planning + Interiors
Interior design by SOCO Interiors. Photography by Giovanni. Built by Stock Development.
Example of a classic home office design in Miami
Example of a classic home office design in Miami

Large transitional master carpeted, multicolored floor and tray ceiling bedroom photo in DC Metro with white walls
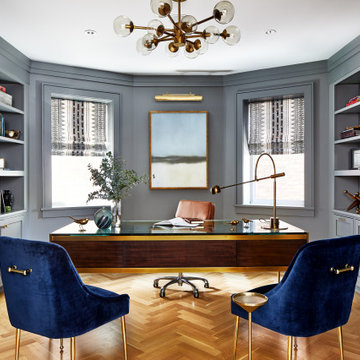
 Breeze Giannasio Interiors
Example of a large transitional freestanding desk brown floor and medium tone wood floor study room design in Los Angeles with gray walls

 Ashcraft's Cabinetry
Mid-sized trendy enclosed medium tone wood floor and brown floor living room library photo in Austin with blue walls, no fireplace and no tv

 Elms Interior Design
Photography by Michael J. Lee
Living room - large contemporary enclosed and formal light wood floor and brown floor living room idea in Boston with a standard fireplace, a brick fireplace, gray walls and no tv
Living room - large contemporary enclosed and formal light wood floor and brown floor living room idea in Boston with a standard fireplace, a brick fireplace, gray walls and no tv

 Chango
Architecture, Construction Management, Interior Design, Art Curation & Real Estate Advisement by Chango & Co.
Construction by MXA Development, Inc.
Photography by Sarah Elliott
See the home tour feature in Domino Magazine

Sponsored
Columbus, OH
Free consultation for landscape design!

Peabody Landscape Group
Franklin County's Reliable Landscape Design & Contracting

 Laurie Demetrio Interiors
Private Residence, Laurie Demetrio Interiors, Photo by Dustin Halleck, Millwork by NuHaus
Inspiration for a small transitional built-in desk dark wood floor and brown floor home office library remodel in Chicago with multicolored walls and no fireplace
Inspiration for a small transitional built-in desk dark wood floor and brown floor home office library remodel in Chicago with multicolored walls and no fireplace

 White Sands Coastal Development
In Southern California there are pockets of darling cottages built in the early 20th century that we like to call jewelry boxes. They are quaint, full of charm and usually a bit cramped. Our clients have a growing family and needed a modern, functional home. They opted for a renovation that directly addressed their concerns.
When we first saw this 2,170 square-foot 3-bedroom beach cottage, the front door opened directly into a staircase and a dead-end hallway. The kitchen was cramped, the living room was claustrophobic and everything felt dark and dated.
The big picture items included pitching the living room ceiling to create space and taking down a kitchen wall. We added a French oven and luxury range that the wife had always dreamed about, a custom vent hood, and custom-paneled appliances.
We added a downstairs half-bath for guests (entirely designed around its whimsical wallpaper) and converted one of the existing bathrooms into a Jack-and-Jill, connecting the kids’ bedrooms, with double sinks and a closed-off toilet and shower for privacy.
In the bathrooms, we added white marble floors and wainscoting. We created storage throughout the home with custom-cabinets, new closets and built-ins, such as bookcases, desks and shelving.
White Sands Design/Build furnished the entire cottage mostly with commissioned pieces, including a custom dining table and upholstered chairs. We updated light fixtures and added brass hardware throughout, to create a vintage, bo-ho vibe.
The best thing about this cottage is the charming backyard accessory dwelling unit (ADU), designed in the same style as the larger structure. In order to keep the ADU it was necessary to renovate less than 50% of the main home, which took some serious strategy, otherwise the non-conforming ADU would need to be torn out. We renovated the bathroom with white walls and pine flooring, transforming it into a get-away that will grow with the girls.

 Haven Design and Construction
The showstopper kitchen is punctuated by the blue skies and green rolling hills of this Omaha home's exterior landscape. The crisp black and white kitchen features a vaulted ceiling with wood ceiling beams, large modern black windows, wood look tile floors, Wolf Subzero appliances, a large kitchen island with seating for six, an expansive dining area with floor to ceiling windows, black and gold island pendants, quartz countertops and a marble tile backsplash. A scullery located behind the kitchen features ample pantry storage, a prep sink, a built-in coffee bar and stunning black and white marble floor tile.

 BRNS Design
Study room - mid-sized transitional freestanding desk medium tone wood floor, brown floor, vaulted ceiling and wall paneling study room idea in Dallas with green walls, a standard fireplace and a stone fireplace



 L. Pearson Design
Wade Lindsey
Example of a transitional formal and enclosed dark wood floor living room design in Houston with white walls, a ribbon fireplace and no tv
Example of a transitional formal and enclosed dark wood floor living room design in Houston with white walls, a ribbon fireplace and no tv


 P. Emerson Interiors

Example of a transitional enclosed family room design in Phoenix with white walls, a standard fireplace and a metal fireplace
34