
Search results for "Gold bookcase" in Home Design Ideas
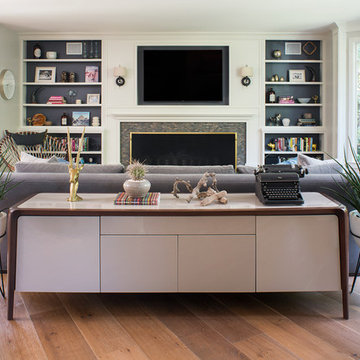
 Kelly Martin Interiors
Meghan Bob Photography
Inspiration for a mid-sized eclectic open concept light wood floor and brown floor living room remodel in San Francisco with white walls, a standard fireplace, a tile fireplace and a wall-mounted tv
Inspiration for a mid-sized eclectic open concept light wood floor and brown floor living room remodel in San Francisco with white walls, a standard fireplace, a tile fireplace and a wall-mounted tv

 lauri morrison studio
Example of a large transitional freestanding desk beige floor home office library design in Los Angeles with green walls, a standard fireplace and a stone fireplace
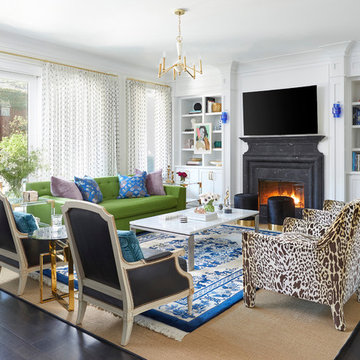
 Summer Thornton Design, Inc
Example of a large trendy open concept dark wood floor and brown floor family room design in Chicago with white walls, a standard fireplace and a wall-mounted tv
Find the right local pro for your project

 MDG Art Advisory
Home office library - contemporary built-in desk dark wood floor and brown floor home office library idea in San Francisco with blue walls
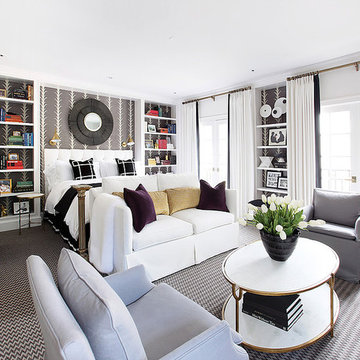
 Benjamin Johnston Design
This high style bedroom has space and style to spare. We've placed a sofa at the end of the bed to serve as the foundation for an entire seating area with ample seating. Painted grasscloth wallcovering creates a focal point that anchors the space. Photo: Benjamin Johnston

 Jett Thompson Antiques & Interiors
Mountain style light wood floor living room photo in Denver with a standard fireplace
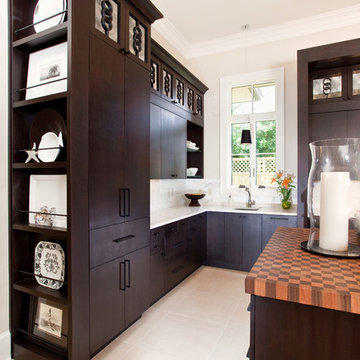
 In Detail Interiors
Greg Riegler Photography
Example of a transitional kitchen design in Miami with flat-panel cabinets, dark wood cabinets, white backsplash, beige walls and an island
Example of a transitional kitchen design in Miami with flat-panel cabinets, dark wood cabinets, white backsplash, beige walls and an island

Sponsored
Columbus, OH

Wannemacher Interiors
Customized Award-Winning Interior Design Solutions in Franklin Cnty OH
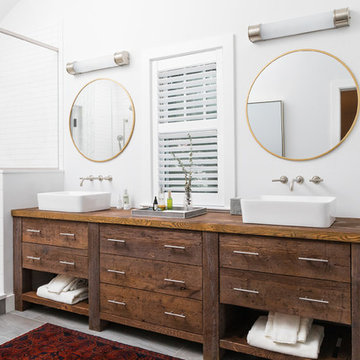

 TKS Design Group
Free ebook, Creating the Ideal Kitchen. DOWNLOAD NOW
We went with a minimalist, clean, industrial look that feels light, bright and airy. The island is a dark charcoal with cool undertones that coordinates with the cabinetry and transom work in both the neighboring mudroom and breakfast area. White subway tile, quartz countertops, white enamel pendants and gold fixtures complete the update. The ends of the island are shiplap material that is also used on the fireplace in the next room.

In the new mudroom, we used a fun porcelain tile on the floor to get a pop of pattern, and walnut accents add some warmth. Each child has their own cubby, and there is a spot for shoes below a long bench. Open shelving with spots for baskets provides additional storage for the room.
Designed by: Susan Klimala, CKBD
Photography by: LOMA Studios
For more information on kitchen and bath design ideas go to: www.kitchenstudio-ge.com
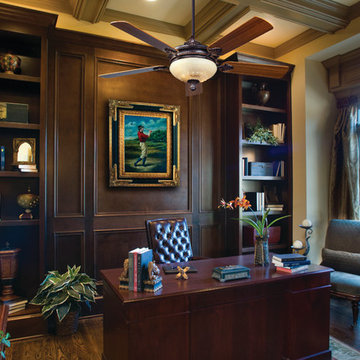
 Lighting Reimagined
Example of a large classic freestanding desk dark wood floor home office design in Chicago
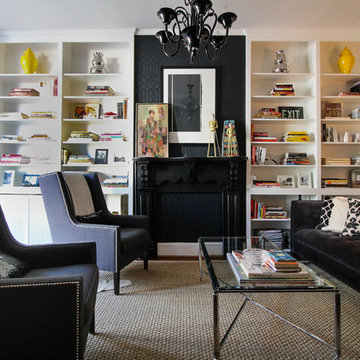
 Michaela Dodd
Photo: Michaela Dodd © 2015 Houzz
Example of a transitional living room design in DC Metro
Example of a transitional living room design in DC Metro

 Robert Holgate Design
Inspiration for a small eclectic open concept medium tone wood floor living room remodel in San Francisco with yellow walls

 steve + filip design
Jeremy Witteveen
Example of a transitional gray floor family room design in Chicago with gray walls, a standard fireplace and a wall-mounted tv
Example of a transitional gray floor family room design in Chicago with gray walls, a standard fireplace and a wall-mounted tv



 Reliance Design Build
This half bath includes a long Ikea sink with plenty of cabinet space, a star-burst mirror, a beautiful copper tone laminate accent wall, and Daffy Duck artwork for the splash of color!
Photos by Arc Photography

 TM Vavra Associates
Inspiration for a timeless enclosed medium tone wood floor family room library remodel in Richmond with beige walls

 Christine Donner Kitchen Design Inc.
A sunny window opens to a scrub sink for vegetable wash-up, herb cultivation and a compost unit. The potting room with copper sink can be seen in the background, behind a chestnut glass door.
Photo by Nancy E. Hill

 White Sands Coastal Development
In Southern California there are pockets of darling cottages built in the early 20th century that we like to call jewelry boxes. They are quaint, full of charm and usually a bit cramped. Our clients have a growing family and needed a modern, functional home. They opted for a renovation that directly addressed their concerns.
When we first saw this 2,170 square-foot 3-bedroom beach cottage, the front door opened directly into a staircase and a dead-end hallway. The kitchen was cramped, the living room was claustrophobic and everything felt dark and dated.
The big picture items included pitching the living room ceiling to create space and taking down a kitchen wall. We added a French oven and luxury range that the wife had always dreamed about, a custom vent hood, and custom-paneled appliances.
We added a downstairs half-bath for guests (entirely designed around its whimsical wallpaper) and converted one of the existing bathrooms into a Jack-and-Jill, connecting the kids’ bedrooms, with double sinks and a closed-off toilet and shower for privacy.
In the bathrooms, we added white marble floors and wainscoting. We created storage throughout the home with custom-cabinets, new closets and built-ins, such as bookcases, desks and shelving.
White Sands Design/Build furnished the entire cottage mostly with commissioned pieces, including a custom dining table and upholstered chairs. We updated light fixtures and added brass hardware throughout, to create a vintage, bo-ho vibe.
The best thing about this cottage is the charming backyard accessory dwelling unit (ADU), designed in the same style as the larger structure. In order to keep the ADU it was necessary to renovate less than 50% of the main home, which took some serious strategy, otherwise the non-conforming ADU would need to be torn out. We renovated the bathroom with white walls and pine flooring, transforming it into a get-away that will grow with the girls.



 Distinctive Domain
Country freestanding desk dark wood floor and brown floor home office photo with gray walls

 Hendel Homes
Andrea Rugg
Example of a huge trendy open concept light wood floor living room design in Minneapolis with gray walls, a two-sided fireplace, a stone fireplace and a media wall
Example of a huge trendy open concept light wood floor living room design in Minneapolis with gray walls, a two-sided fireplace, a stone fireplace and a media wall

36