
Search results for "Gold hardware" in Home Design Ideas
 User
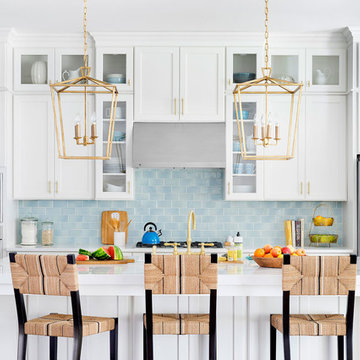
UserLarge transitional galley light wood floor and brown floor open concept kitchen photo in Jacksonville with a double-bowl sink, beaded inset cabinets, white cabinets, soapstone countertops, blue backsplash, subway tile backsplash, stainless steel appliances and an island
 Kitchen Central
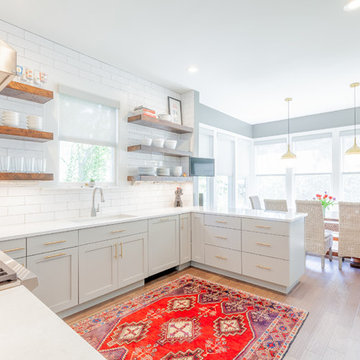
Mid-sized trendy u-shaped medium tone wood floor and brown floor kitchen photo in Austin with an undermount sink, shaker cabinets, gray cabinets, quartz countertops, white backsplash, subway tile backsplash, stainless steel appliances, a peninsula and white countertops
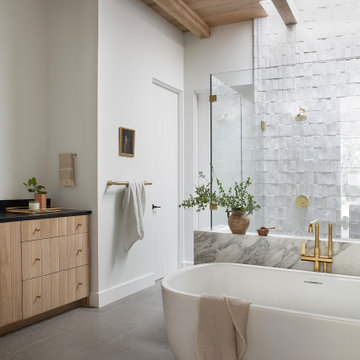
Bathroom - mid-sized transitional master white tile porcelain tile, gray floor, wood ceiling and exposed beam bathroom idea in Dallas with flat-panel cabinets, light wood cabinets, granite countertops, a hinged shower door, black countertops, a built-in vanity and gray walls
Find the right local pro for your project
 Ferguson Bath, Kitchen & Lighting Gallery

Example of a transitional kitchen design in Other with raised-panel cabinets, beige cabinets, beige backsplash and stone tile backsplash
 Chad Hemphill Construction
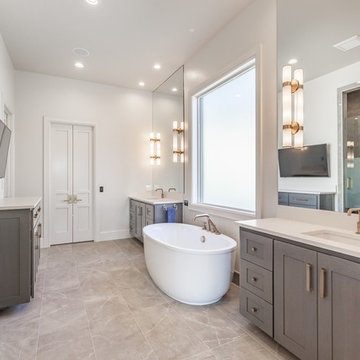
Inspiration for a transitional master beige floor bathroom remodel in Oklahoma City with shaker cabinets, gray cabinets, white walls, an undermount sink and a hinged shower door
 Coats Homes

Powder room - small transitional light wood floor and beige floor powder room idea in Dallas with furniture-like cabinets, green cabinets, an undermount sink, marble countertops, blue walls and white countertops
 Masterpiece Custom Builders
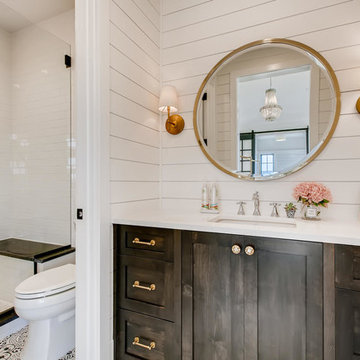
Cottage white tile and subway tile multicolored floor alcove shower photo in Denver with shaker cabinets, dark wood cabinets, white walls, an undermount sink, a hinged shower door and white countertops


 MIGNON HERVEY DESIGN LLC

Example of a large transitional u-shaped dark wood floor and black floor kitchen pantry design in New Orleans with flat-panel cabinets, white cabinets, quartz countertops, gray backsplash, marble backsplash and brown countertops
 Designs by Craig Veenker
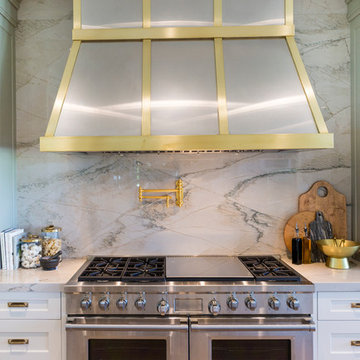
Example of a huge transitional l-shaped medium tone wood floor and brown floor kitchen design in Salt Lake City with a farmhouse sink, shaker cabinets, white cabinets, quartzite countertops, white backsplash, stone slab backsplash, paneled appliances and two islands
 Coats Homes
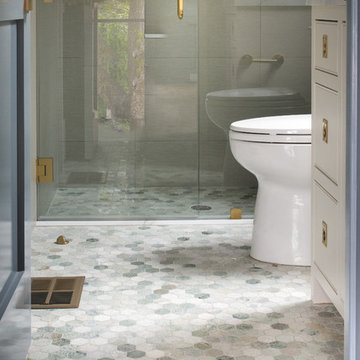
Walk-in shower - mid-sized contemporary 3/4 gray tile and porcelain tile mosaic tile floor walk-in shower idea in Dallas with flat-panel cabinets, white cabinets, a two-piece toilet, white walls, an undermount sink and marble countertops
 Uniplex Construction
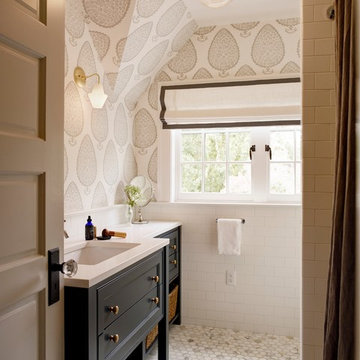
Wall paper: Kate Ridder Leaf
Example of a transitional subway tile ceramic tile and white floor bathroom design in Seattle with black cabinets, white walls, recessed-panel cabinets, an undermount sink and white countertops
Example of a transitional subway tile ceramic tile and white floor bathroom design in Seattle with black cabinets, white walls, recessed-panel cabinets, an undermount sink and white countertops
 Hope Pinc Design

Inspiration for a mid-sized transitional l-shaped brown floor and dark wood floor open concept kitchen remodel in San Diego with an island, shaker cabinets, white cabinets, white backsplash, stainless steel appliances, a single-bowl sink, quartz countertops and cement tile backsplash
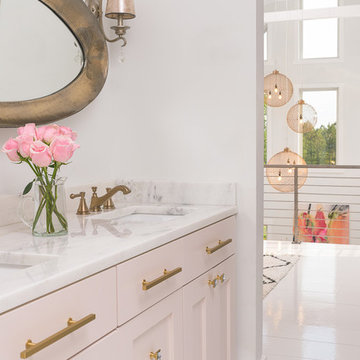
 Dawn D. Totty Interior DESIGNS
Customizing a homes design details is the best way to introduce the personality and style of the home owner!
This beautiful blush master ensuite has many custom details such as the custom blending of the cabinetry color, wood flooring, and orb light fixtures all designed by Dawn herself!


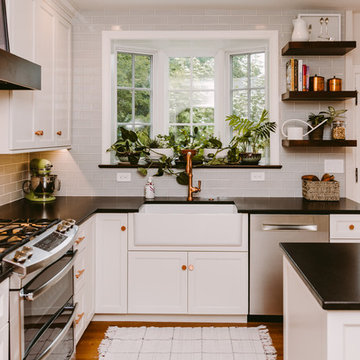 Brickhouse Kitchens and Baths
Eat-in kitchen - mid-sized transitional u-shaped medium tone wood floor and brown floor eat-in kitchen idea in Baltimore with a farmhouse sink, white cabinets, quartz countertops, glass tile backsplash, stainless steel appliances, an island, black countertops, recessed-panel cabinets and blue backsplash

 TARA BAKER
Enclosed kitchen - mid-sized modern galley medium tone wood floor and brown floor enclosed kitchen idea in San Francisco with an undermount sink, shaker cabinets, gray cabinets, marble countertops, white backsplash, marble backsplash, stainless steel appliances and no island

 Modul Marble-Charlotte
Inspiration for a large transitional u-shaped medium tone wood floor eat-in kitchen remodel in Charlotte with a farmhouse sink, shaker cabinets, blue cabinets, quartz countertops, white backsplash, stone slab backsplash, paneled appliances and an island

 Ranieri Construction LLC
Small eclectic master blue tile and ceramic tile bathroom photo in Las Vegas with a hinged shower door

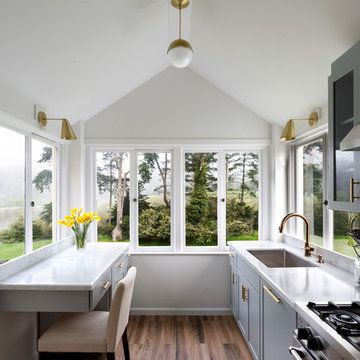 TARA BAKER
Mid-sized transitional galley medium tone wood floor and brown floor enclosed kitchen photo in San Francisco with an undermount sink, shaker cabinets, gray cabinets, marble countertops, white backsplash, marble backsplash, stainless steel appliances and no island

 Sentinel Builders
This Master bath Vanity features glazed maple cabinets, granite counter tops and and champagne fixtures in this custom home in Knoxville, TN by Sentinel Builders.
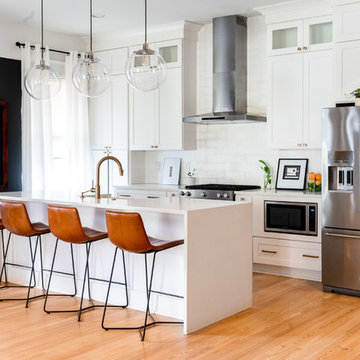
 Rosa Moreno Kitchens
Open concept kitchen - large contemporary single-wall brown floor and light wood floor open concept kitchen idea in Atlanta with shaker cabinets, white cabinets, white backsplash, an island, white countertops, quartz countertops and stainless steel appliances
13