
Search results for "Gold standard" in Home Design Ideas

 Designer Resource
Model Home Merchandising, Isabella Zorrilla
Inspiration for a small transitional open concept carpeted living room remodel in Indianapolis with gray walls, a standard fireplace, a tile fireplace and a wall-mounted tv
Inspiration for a small transitional open concept carpeted living room remodel in Indianapolis with gray walls, a standard fireplace, a tile fireplace and a wall-mounted tv

 Allegretti Architects, Inc.
The Owners of a home that had been consumed by the moving dunes of Lake Michigan wanted a home that would not only stand the test of aesthetic time, but survive the vicissitudes of the environment.
With the assistance of the Michigan Department of Environmental Quality as well as the consulting civil engineer and the City of Grand Haven Zoning Department, a soil stabilization site plan was developed based on raising the new home’s main floor elevation by almost three feet, implementing erosion studies, screen walls and planting indigenous, drought tolerant xeriscaping. The screen walls, as well as the low profile of the home and the use of sand trapping marrum beachgrass all help to create a wind shadow buffer around the home and reduce blowing sand erosion and accretion.
The Owners wanted to minimize the stylistic baggage which consumes most “cottage” residences, and with the Architect created a home with simple lines focused on the view and the natural environment. Sustainable energy requirements on a budget directed the design decisions regarding the SIPs panel insulation, energy systems, roof shading, other insulation systems, lighting and detailing. Easily constructed and linear, the home harkens back to mid century modern pavilions with present day environmental sensitivities and harmony with the site.
James Yochum

 Coombs Design
The banquette is upholstered in indoor/outdoor fabric, which will be easy to clean: a real necessity with three young kids in the house. The fun X stools and jewel toned armchairs ensure everyone has a spot to sit.
Photo by Suzanna Scott.
Find the right local pro for your project

 Realty Restoration, LLC
Christopher Davison, AIA
Large elegant l-shaped light wood floor eat-in kitchen photo in Austin with raised-panel cabinets, white cabinets, marble countertops, white backsplash, glass tile backsplash, stainless steel appliances and an island
Large elegant l-shaped light wood floor eat-in kitchen photo in Austin with raised-panel cabinets, white cabinets, marble countertops, white backsplash, glass tile backsplash, stainless steel appliances and an island

 color theory Boston
photo: Michael J Lee
Inspiration for a large timeless dark wood floor enclosed dining room remodel in Boston with multicolored walls, a standard fireplace and a stone fireplace
Inspiration for a large timeless dark wood floor enclosed dining room remodel in Boston with multicolored walls, a standard fireplace and a stone fireplace

 TRG Architecture + Interior Design
Bernard Andre Photography
Freestanding bathtub - large contemporary master beige tile and porcelain tile porcelain tile and beige floor freestanding bathtub idea in San Francisco with an undermount sink, flat-panel cabinets, medium tone wood cabinets, beige walls and quartz countertops
Freestanding bathtub - large contemporary master beige tile and porcelain tile porcelain tile and beige floor freestanding bathtub idea in San Francisco with an undermount sink, flat-panel cabinets, medium tone wood cabinets, beige walls and quartz countertops
 Coombs Design
The kids have their own play space in the large and bright room. Everyone hangs out together, all while having their own space. The photo and amazing plant capture a California cool vibe, and freshen up the lovely classical architecture.
Photo by Suzanna Scott.

Sponsored
Columbus, OH

Wannemacher Interiors
Customized Award-Winning Interior Design Solutions in Franklin Cnty OH

 Inspired Interiors - Design. Build. Furnish.
This Dining Room is the perfect space to entertain the most eloquent of guests. From its a navy-blue tuxedo chairs to its floor to ceiling drapery, this space exudes luxury. Gold accents in the chandelier and sculpture are the perfect pieces of jewelry for this well-groomed Dining Room.

 Designs By Katy
Visit www.designsbykaty.com for more photos of work and inspiration
Example of a small transitional master carpeted bedroom design in Dallas with green walls
Example of a small transitional master carpeted bedroom design in Dallas with green walls

 DG Custom Built Homes and Remodeling
DG Custom Built Homes & Remodeling
Inspiration for a mid-sized modern enclosed dark wood floor family room remodel in New York with gray walls, a standard fireplace and no tv
Inspiration for a mid-sized modern enclosed dark wood floor family room remodel in New York with gray walls, a standard fireplace and no tv

 Katherine Shenaman Interiors
Elegant medium tone wood floor living room photo in Miami with a standard fireplace and no tv

 Frame My TV
When you have a luxury penthouse in Boston, only the finest will do. Here we feature one of 22k gold artisan frames in a classic American Hudson River profile hiding a TV behind a motorized canvas artwork. The painting shown is Captive Moment by Jill Kirstein as part of our collection of exclusive art available only through Frame My TV. Visit www.FrameMyTV.com today to see how easy it is to build your own frame and hide your TV as a painting with the press of a button.
Frame Style: M8016 with extensive customization. Custom clay undertones and white washing to achieve the exact desired finish.

 AUDIOVISIONS
Trendy open concept family room photo in Orange County with white walls, a standard fireplace, a stone fireplace and a wall-mounted tv


 AUDIOVISIONS
Living room - contemporary open concept living room idea in Orange County with a music area, white walls, a standard fireplace and a stone fireplace
 TreHus Architects+Interior Designers+Builders
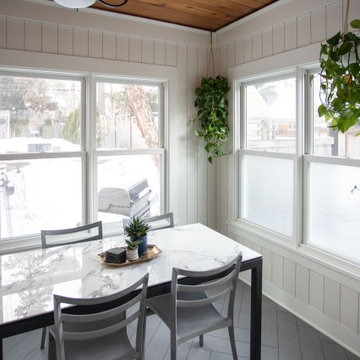
A second-story addition above an existing sunroom added a new primary suite to this Edina home. TreHus designed the new bath around Art Gallery Dalia Vintage tile by Paula Purroy — each floral handcrafted with real gold and silver leaf — set behind a clawfoot tub. The bathroom also features a glass-enclosed shower, custom cabinetry, and marble accents throughout. Below, the sunroom was winterized with radiant heat and a custom bar cabinet that echoes the primary suite above.

 Jenny Wetzel - Realtor
Updated and open living/dining room area in North Tacoma condo.
Inspiration for a large modern open concept living room remodel in Seattle with a standard fireplace
Inspiration for a large modern open concept living room remodel in Seattle with a standard fireplace

 Blue River Cabinetry Kitchen & Bath
KraftMaid dove white cabinetry with pebble grey mirror, Zodiaq blue carrera quartz with flat polish edge, Kohler chrome fixtures, black hardware, wood plank tile flooring, white subway tile shower.


 The Timeless Woodsmith
Mid-sized elegant living room photo in Seattle with beige walls, a standard fireplace and a tile fireplace
 Jenny Wetzel - Realtor
Updated and open living/dining room area in North Tacoma condo.
Living room - large modern open concept living room idea in Seattle with a standard fireplace
Living room - large modern open concept living room idea in Seattle with a standard fireplace

 Alair Homes Plano
Our clients called us wanting to not only update their master bathroom but to specifically make it more functional. She had just had knee surgery, so taking a shower wasn’t easy. They wanted to remove the tub and enlarge the shower, as much as possible, and add a bench. She really wanted a seated makeup vanity area, too. They wanted to replace all vanity cabinets making them one height, and possibly add tower storage. With the current layout, they felt that there were too many doors, so we discussed possibly using a barn door to the bedroom.
We removed the large oval bathtub and expanded the shower, with an added bench. She got her seated makeup vanity and it’s placed between the shower and the window, right where she wanted it by the natural light. A tilting oval mirror sits above the makeup vanity flanked with Pottery Barn “Hayden” brushed nickel vanity lights. A lit swing arm makeup mirror was installed, making for a perfect makeup vanity! New taller Shiloh “Eclipse” bathroom cabinets painted in Polar with Slate highlights were installed (all at one height), with Kohler “Caxton” square double sinks. Two large beautiful mirrors are hung above each sink, again, flanked with Pottery Barn “Hayden” brushed nickel vanity lights on either side. Beautiful Quartzmasters Polished Calacutta Borghini countertops were installed on both vanities, as well as the shower bench top and shower wall cap.
Carrara Valentino basketweave mosaic marble tiles was installed on the shower floor and the back of the niches, while Heirloom Clay 3x9 tile was installed on the shower walls. A Delta Shower System was installed with both a hand held shower and a rainshower. The linen closet that used to have a standard door opening into the middle of the bathroom is now storage cabinets, with the classic Restoration Hardware “Campaign” pulls on the drawers and doors. A beautiful Birch forest gray 6”x 36” floor tile, laid in a random offset pattern was installed for an updated look on the floor. New glass paneled doors were installed to the closet and the water closet, matching the barn door. A gorgeous Shades of Light 20” “Pyramid Crystals” chandelier was hung in the center of the bathroom to top it all off!
The bedroom was painted a soothing Magnetic Gray and a classic updated Capital Lighting “Harlow” Chandelier was hung for an updated look.
We were able to meet all of our clients needs by removing the tub, enlarging the shower, installing the seated makeup vanity, by the natural light, right were she wanted it and by installing a beautiful barn door between the bathroom from the bedroom! Not only is it beautiful, but it’s more functional for them now and they love it!
Design/Remodel by Hatfield Builders & Remodelers | Photography by Versatile Imaging
59