
Search results for "Gold standard" in Home Design Ideas


 User
Photography by Alise O'Brien
Living room - large traditional enclosed dark wood floor living room idea in St Louis with gray walls, a standard fireplace, a stone fireplace, no tv and a music area
Living room - large traditional enclosed dark wood floor living room idea in St Louis with gray walls, a standard fireplace, a stone fireplace, no tv and a music area

 Jenny Wetzel - Realtor
Updated and open living/dining room area in North Tacoma condo.
Living room - large modern open concept living room idea in Seattle with a standard fireplace
Living room - large modern open concept living room idea in Seattle with a standard fireplace
Find the right local pro for your project
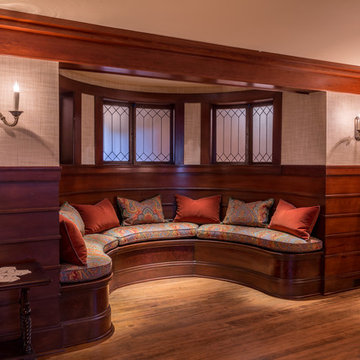
 Buestad Construction, Inc.
Chi Chin Photography
Inspiration for a victorian home design remodel in San Francisco with a standard fireplace and a stone fireplace
Inspiration for a victorian home design remodel in San Francisco with a standard fireplace and a stone fireplace

 Glenbrook Cabinetry
Eat-in kitchen - mid-sized traditional u-shaped porcelain tile and brown floor eat-in kitchen idea in Philadelphia with a farmhouse sink, recessed-panel cabinets, white cabinets, concrete countertops, white backsplash, marble backsplash, paneled appliances, an island and white countertops

 Standard Kitchen & Bath
Small transitional u-shaped medium tone wood floor and brown floor eat-in kitchen photo with a farmhouse sink, shaker cabinets, blue cabinets, quartz countertops, white backsplash, porcelain backsplash, white appliances and a peninsula

 Johnston Home Interior Design
Living Room with marble fireplace surround and gold light fixture
photo: David Duncan Livingston
Example of a large transitional formal and enclosed dark wood floor living room design in San Francisco with beige walls, a standard fireplace, a stone fireplace and no tv
Example of a large transitional formal and enclosed dark wood floor living room design in San Francisco with beige walls, a standard fireplace, a stone fireplace and no tv

Sponsored
Columbus, OH

Wannemacher Interiors
Customized Award-Winning Interior Design Solutions in Franklin Cnty OH
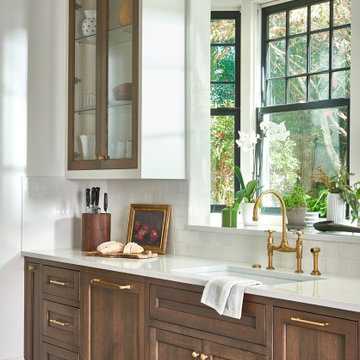
 Copper Sky Design + Remodel
This renovation project of a 1920s home included a kitchen, bar/mudroom, laundry room, guest bathroom and primary bathroom. This home, located in the Virginia Highland neighborhood of Atlanta, had an unusual layout and a good bit of unused space. The two main goals were to bring the outdated spaces to suit modern living standards, and to better utilize the space.

 Jennifer Kizzee Design
Cottage multicolored floor alcove bathtub photo in Houston with gray cabinets, white walls, an undermount sink, white countertops and shaker cabinets

 Richard Manion Architecture Inc.
Elegant formal and enclosed dark wood floor and brown floor living room photo in Los Angeles with white walls, a standard fireplace and a stone fireplace

 Gatehouse No. 1 Furniture & Interior Design
Example of a transitional freestanding desk dark wood floor and brown floor home office design in Salt Lake City with white walls

 JGB Custom Homes
Casey Dunn
Example of a cottage light wood floor living room design in Austin with white walls, a standard fireplace, a metal fireplace and a wall-mounted tv
Example of a cottage light wood floor living room design in Austin with white walls, a standard fireplace, a metal fireplace and a wall-mounted tv
 User
Example of a large cottage formal and enclosed dark wood floor living room design in Philadelphia with blue walls, a standard fireplace and no tv

Sponsored
Columbus, OH

Hope Restoration & General Contracting
Columbus Design-Build, Kitchen & Bath Remodeling, Historic Renovations

 Village Home Stores
Venetian Gold granite countertops in standard Eased edge profile.
Inspiration for a mid-sized timeless u-shaped light wood floor eat-in kitchen remodel in Chicago with an undermount sink, raised-panel cabinets, light wood cabinets, granite countertops, black appliances and an island
Inspiration for a mid-sized timeless u-shaped light wood floor eat-in kitchen remodel in Chicago with an undermount sink, raised-panel cabinets, light wood cabinets, granite countertops, black appliances and an island

 Athens Building Company
Living room - coastal enclosed light wood floor living room idea in Atlanta with blue walls, a standard fireplace and a tile fireplace

 M. Cohen Interior Design
Formal wood paneled library being used as a dining room opens to an eclectic living room.
Large eclectic formal and open concept medium tone wood floor living room photo in Chicago with a standard fireplace and a plaster fireplace
Large eclectic formal and open concept medium tone wood floor living room photo in Chicago with a standard fireplace and a plaster fireplace


Sponsored
Columbus, OH
Wannemacher Interiors
Customized Award-Winning Interior Design Solutions in Franklin Cnty OH

 Jane Meadows Jones, Decorative Painter
A traditional master bedroom featured walls painted in a fresco-like technique in colors of gold and black. Interior design by Davishire Interiors.
Bedroom - traditional master carpeted bedroom idea in Nashville with multicolored walls, a standard fireplace and a stone fireplace
Bedroom - traditional master carpeted bedroom idea in Nashville with multicolored walls, a standard fireplace and a stone fireplace
 User
Example of a mid-sized open concept dark wood floor living room design in Vancouver with a standard fireplace and a plaster fireplace

 AG&M Nashville (Architectural Granite & Marble)
Mid-sized transitional galley enclosed kitchen photo in Nashville with an undermount sink, raised-panel cabinets, gray cabinets, marble countertops, white backsplash, stone slab backsplash and stainless steel appliances
60