
Search results for "Golf simulators" in Home Design Ideas

 Gold Marked Studio
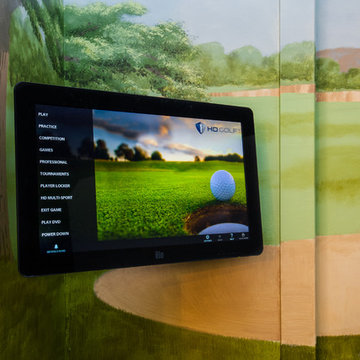
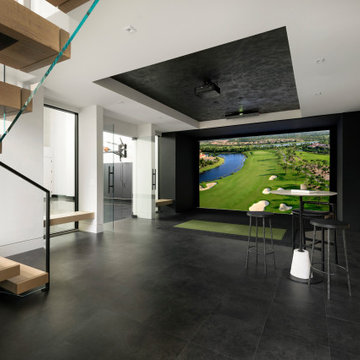
This basement remodel for a family that spends time on the greens was centered around the golf simulator. However, its purpose was more. This is now a space perfect entertaining regardless of one's handicap. This basement can provide hours of entertainment for anyone.. and just screams cool.

Find the right local pro for your project

 Interior Impressions
Commercial design project in Brookfield, WI, for X-Golf America. Rustic, industrial and modern finishes shine in this commercial/hospitality project.
 Interior Impressions
Commercial design project in Brookfield, WI, for X-Golf America. Rustic, industrial and modern finishes shine in this commercial/hospitality project.
 Vance Vetter Homes
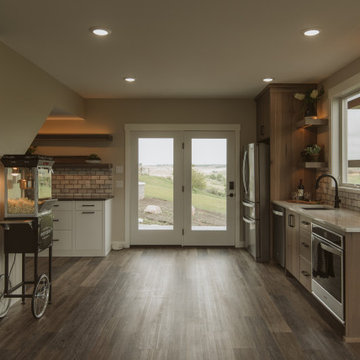
Who loves GOLF? This family of 4 decided to include a Golf simulator room when they built their garage. This space evolved to include a kitchenette, along with a wine and coffee bar. We loved how this space turned out!
 Germano Creative Interior Contracting Ltd

In this basement renovation we installed a golf simulator. Renovated by Germano Creative Interior Contracting Ltd.
Example of a large transitional walk-out black floor basement game room design
Example of a large transitional walk-out black floor basement game room design
 Sweetlake Interior Design LLC
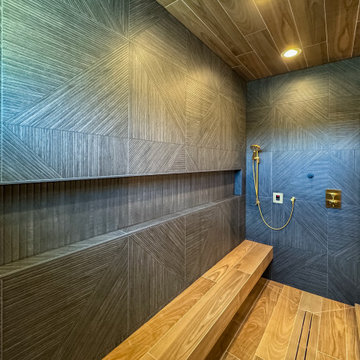
Custom steam shower inside Trackman Clubhouse Spa bath.
Inspiration for a huge transitional shower bench remodel in Houston
Inspiration for a huge transitional shower bench remodel in Houston

 Interior Impressions
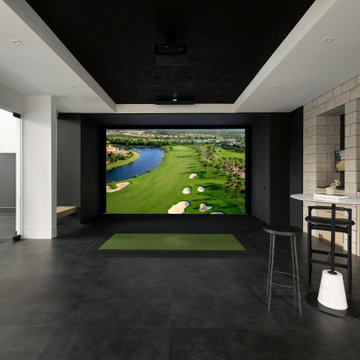
Commercial design project in Brookfield, WI, for X-Golf America. Rustic, industrial and modern finishes shine in this commercial/hospitality project.
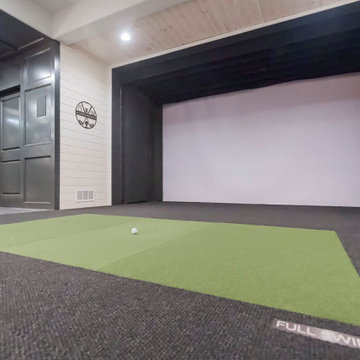
 Germano Creative Interior Contracting Ltd
In this basement renovation we installed a golf simulator. Renovated by Germano Creative Interior Contracting Ltd.
Inspiration for a large transitional walk-out black floor basement game room remodel
Inspiration for a large transitional walk-out black floor basement game room remodel

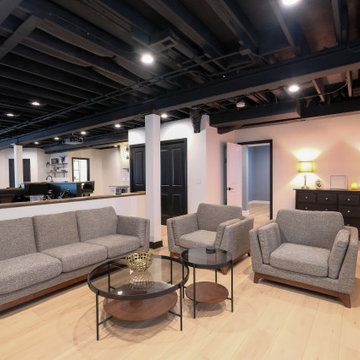


 Everything Home
This basement remodeling project involved transforming a traditional basement into a multifunctional space, blending a country club ambience and personalized decor with modern entertainment options.
This entertainment/workout space is a sophisticated retreat reminiscent of a country club. We reorganized the layout, utilizing a larger area for the golf tee and workout equipment and a smaller area for the teenagers to play video games. We also added personal touches, like a family photo collage with a chunky custom frame and a photo mural of a favorite golf course.
---
Project completed by Wendy Langston's Everything Home interior design firm, which serves Carmel, Zionsville, Fishers, Westfield, Noblesville, and Indianapolis.
For more about Everything Home, see here: https://everythinghomedesigns.com/
To learn more about this project, see here: https://everythinghomedesigns.com/portfolio/carmel-basement-renovation
 Interior Impressions
Commercial design project in Brookfield, WI, for X-Golf America. Rustic, industrial and modern finishes shine in this commercial/hospitality project.
 Ed Weber Architects
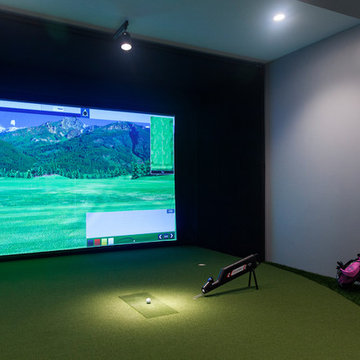
This indoor/outdoor home entertainment and recreation complex is all this family needs for full lifestyle enhancement. Pool, space, outdoor kitchen, fireplace, deck, indoor golf simulation room, home theater, game room and wet bar on one living level overlook a mountainside forest.

 Windermere Real Estate
You can take the 12' spiral tube slide to the adjacent maple hardwood court perfect for basketball/pickleball, or you can take the stairs if you’re not feeling too adventurous. Next to the court is your very own golfing simulator.
 Cypress Homes, Inc.
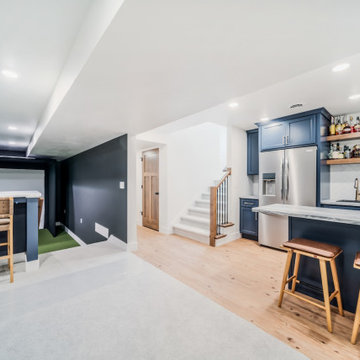
This basement has everything, including a golf simulator, movie area, home bar, home gym, and a full bathroom.
Elegant carpeted basement photo with white walls
Elegant carpeted basement photo with white walls

 Homes Reimagined
Garage Converted to be a ice Hockey Ring and Golf Simulator
Example of a transitional garage design in Orlando
Example of a transitional garage design in Orlando
64