
Search results for "Golf swing" in Home Design Ideas
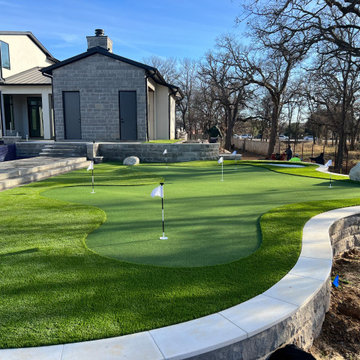
 WinterGreen Synthetic Grass LLC
Elevate your home with a modern masterpiece – our custom-shaped putting green. Precision, innovation, and style converge in this outdoor oasis, offering a unique space to practice your swing. Get ready to perfect your golf game while enjoying the sleek aesthetics of modern design.
 Environments by Design
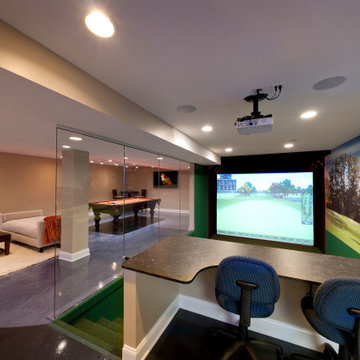
Our clients live in a country club community and were looking to renovate their unfinished basement. The client knew he wanted to include a gym, theater, and gaming center.
We incorporated a Home Automation system for this project, providing for music playback, movie watching, lighting control, and security integration.
Our challenges included a short construction deadline and several structural issues. The original basement had a floor-to-ceiling height of 8’-0” with several columns running down the center of the basement that interfered with the seating area of the theater. Our design/build team installed a second beam adjacent to the original to help distribute the load, enabling the removal of columns.
The theater had a water meter projecting a foot out from the front wall. We retrofitted a piece of A/V acoustically treated furniture to hide the meter and gear.
This homeowner originally planned to include a putting green on his project, until we demonstrated a Visual Sports Golf Simulator. The ceiling height was two feet short of optimal swing height for a simulator. Our client was committed, we excavated the corner of the basement to lower the floor. To accent the space, we installed a custom mural printed on carpet, based upon a photograph from the neighboring fairway of the client’s home. By adding custom high-impact glass walls, partygoers can join in on the fun and watch the action unfold while the sports enthusiasts can view the party or ball game on TV! The Visual Sports system allows guests and family to not only enjoy golf, but also sports such as hockey, baseball, football, soccer, and basketball.
We overcame the structural and visual challenges of the space by using floor-to-glass walls, removal of columns, an interesting mural, and reflective floor surfaces. The client’s expectations were exceeded in every aspect of their project, as evidenced in their video testimonial and the fact that all trades were invited to their catered Open House! The client enjoys his golf simulator so much he had tape on five of his fingers and his wife informed us he has formed two golf leagues! This project transformed an unused basement into a visually stunning space providing the client the ultimate fun get-a-away!
 Interior Elegance
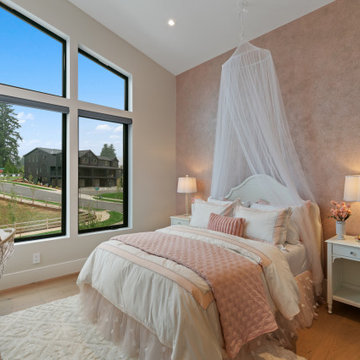
Beautiful pink bedroom with sheer canopy over bed. Pink sparkle faux finish accent wall. Pottery Barn bedding and furniture. Corner chair swing.
Kids' bedroom - bedroom and mid-sized contemporary girl light wood floor and vaulted ceiling kids' bedroom idea in Portland with pink walls
Kids' bedroom - bedroom and mid-sized contemporary girl light wood floor and vaulted ceiling kids' bedroom idea in Portland with pink walls
Find the right local pro for your project


 Pu'uwai Design & Construction
Lava rock fire pit on a grass lawn surrounded by teak cushioned chairs. Overlooks the golf course with a spectacular sunset view.
Inspiration for a tropical patio remodel in Hawaii
Inspiration for a tropical patio remodel in Hawaii

 Finesse, Inc.
The previous year Finesse, Inc. remodeled this home in Monrovia and created the 9-lite window at the entry of the home. After experiencing some intense weather we were called back to build this new entry way. The entry consists of 1/3 covered area and 2/3 area exposed to allow some light to come in. Fabricated using square steel posts and beams with galvanized hangers and Redwood lumber. A steel cap was placed at the front of the entry to really make this Modern home complete. The fence and trash enclosure compliment the curb appeal this home brings.
PC: Aaron Gilless
 OUTDOOR-FX INC
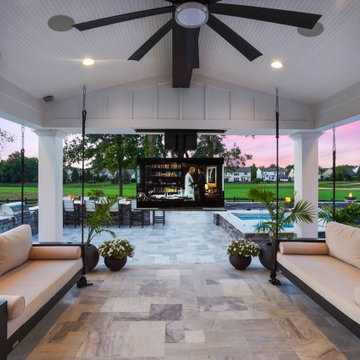
Amazing new build with golf course views. The inground pool has bubblers, color changing lights and laminars. The custom spa and pool is separated by a waterfall. Family and friends can gather at the custom built outdoor kitchen and bar. The covered porch has 2 swings, can lighting, ceiling fan and the television is on a 360 degree mount.


 Paradise Restored Landscaping & Exterior Design
Inspiration for a mediterranean landscaping in Portland.
 Paradise Restored Landscaping & Exterior Design
Inspiration for a mediterranean landscaping in Portland.

 Paradise Restored Landscaping & Exterior Design
Inspiration for a mediterranean landscaping in Portland.
 Paradise Restored Landscaping & Exterior Design
Design ideas for a mediterranean landscaping in Portland.
 Paradise Restored Landscaping & Exterior Design
Design ideas for a mediterranean landscaping in Portland.

 Pu'uwai Design & Construction
The Pai Pai is the automatic hangout spot for the whole family. Designed in a fun tropical style with a reed thatch ceiling, dark stained rafters, and Ohia log columns. The live edge bar faces the TV for watching the game while barbecuing and the orange built-in sofa makes relaxing a synch. The pool features a swim-up bar and a hammock swings in the shade beneath the coconut trees.

 Pineapple House Interior Design
A wrought iron and glass rectangular chandelier from Currey and Company hanges above a Black Absolute granite countertop on the island. A swing on the porch outside the kitchen invites visitors outside.
A. Bonisolli Photography
 Paradise Restored Landscaping & Exterior Design
Inspiration for a mediterranean patio remodel in Portland
 Paradise Restored Landscaping & Exterior Design
Inspiration for a mediterranean landscaping in Portland.
12