
Search results for "Golfing" in Home Design Ideas

 College City Design Build
Inspiration for a mid-sized transitional walk-out porcelain tile and brown floor basement remodel in Minneapolis with gray walls and no fireplace
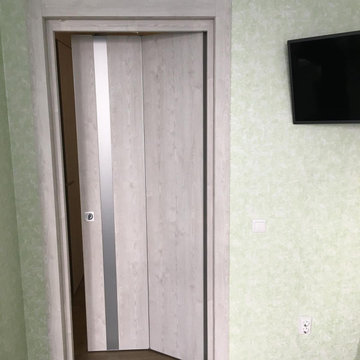
 Milcasa Store
The most compact opening system from MilcasaStore has a self-explanatory name - COMPACK.
Interior doors are equipped with a pivoting and sliding mechanism that simultaneously solves 2 problems - saving space and creating a modern interior. When opened, each door leaf is folded in half and placed along the wall, occupying an area 2 times less than its own surface. This is convenient when furniture and decor items are located close to the opening.
Its undeniable advantages:
☑️ in the closed position does not lose sound insulation
☑️ does not reduce the light opening
☑️ moves smoothly and silently
☑️takes up 2 times less space in comparison with a conventional door

 Villandry Contracting Inc
Photos taken by Villandry Contracting
Home design - transitional home design idea in Boston
Home design - transitional home design idea in Boston
Find the right local pro for your project





 Joe Thourot LEED AP
Mid-sized minimalist blue two-story vinyl house exterior photo with a shed roof and a shingle roof









 Avalanche Landscape Design
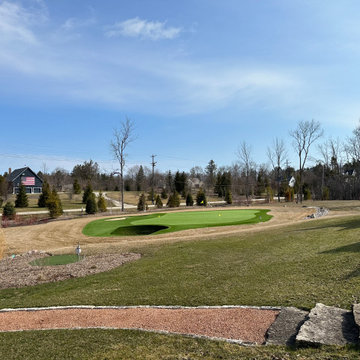
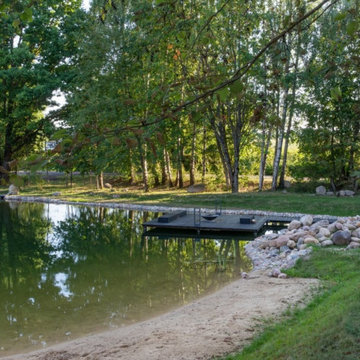
Design ideas for a large full sun backyard stone landscaping in Boston for summer.



 Wright Ostermier Landscape Architects
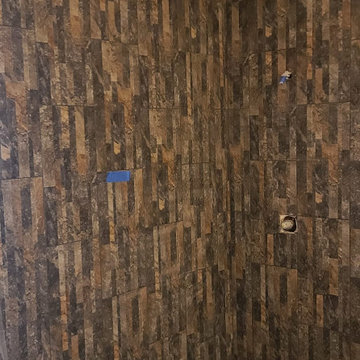
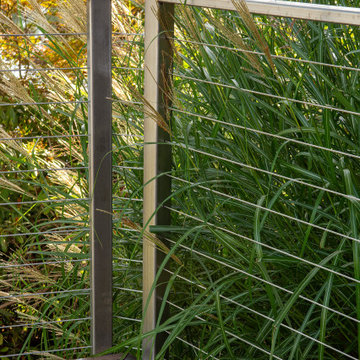
With their recently purchased home, the clients wanted to add a pool & spa to their backyard, with a space for entertaining. They also needed a new driveway with additional parking spots, without disturbing their entire front yard.
To address their needs and reflect their taste and lifestyle, a design with a broad set of stairs which opens out to the landscape, descending to a perched pool, was developed. A parapet wall provides an edge to the pool, while woodland plantings frame the view to the conservation area and transcends the boundary between yard and wild.
Photography by Neil Landino, designed while at Dan Gordon Landscape Architects


11