
Search results for "Goodwill" in Home Design Ideas
 STRUKTR Studios Photography
Photo: Marni Epstein-Mervis © 2018 Houzz

Example of an eclectic patio design in Los Angeles
Example of an eclectic patio design in Los Angeles
 BARRETT STUDIO architects
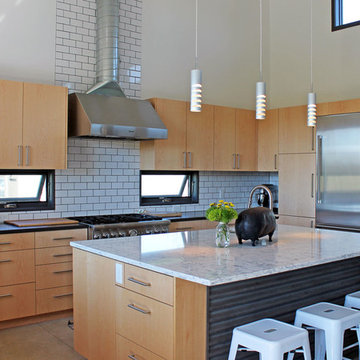
After their Niwot, Colorado, home was inundated with floodwater and mud in the historic 2013 flood, the owners brought their “glass is half full” zest for life to the process of restarting their lives in a modest budget-conscious home. It wouldn’t have been possible without the goodwill of neighbors, friends, strangers, donated services, and their own grit and full engagement in the building process.
Water-shed Revival is a 2000 square foot home designed for social engagement, inside-outside living, the joy of cooking, and soaking in the sun and mountain views. The lofty space under the shed roof speaks of farm structures, but with a twist of the modern vis-à-vis clerestory windows and glass walls. Concrete floors act as a passive solar heat sink for a constant sense of thermal comfort, not to mention a relief for muddy pet paw cleanups. Cost-effective structure and material choices, such as corrugated metal and HardiePanel siding, point this home and this couple toward a renewed future.
 BARRETT STUDIO architects
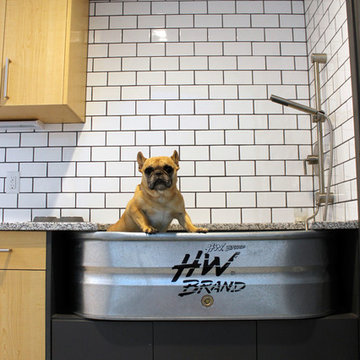
After their Niwot, Colorado, home was inundated with floodwater and mud in the historic 2013 flood, the owners brought their “glass is half full” zest for life to the process of restarting their lives in a modest budget-conscious home. It wouldn’t have been possible without the goodwill of neighbors, friends, strangers, donated services, and their own grit and full engagement in the building process.
Water-shed Revival is a 2000 square foot home designed for social engagement, inside-outside living, the joy of cooking, and soaking in the sun and mountain views. The lofty space under the shed roof speaks of farm structures, but with a twist of the modern vis-à-vis clerestory windows and glass walls. Concrete floors act as a passive solar heat sink for a constant sense of thermal comfort, not to mention a relief for muddy pet paw cleanups. Cost-effective structure and material choices, such as corrugated metal and HardiePanel siding, point this home and this couple toward a renewed future.
Find the right local pro for your project
 STRUKTR Studios Photography
Photo: Marni Epstein-Mervis © 2018 Houzz
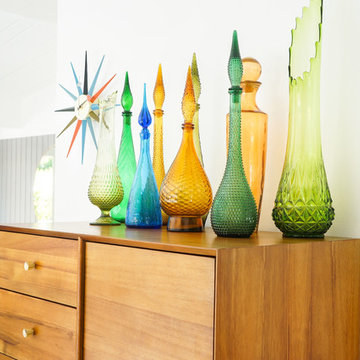
Living room - 1960s living room idea in Other
Living room - 1960s living room idea in Other
 Alexandra Crafton
Photo: Alexandra Crafton © 2016 Houzz
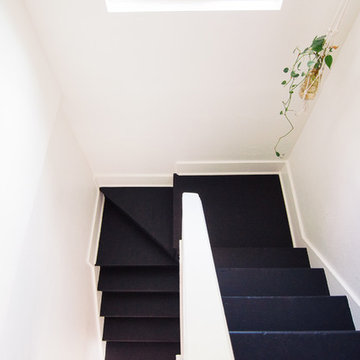
Inspiration for an eclectic staircase remodel in Portland
Inspiration for an eclectic staircase remodel in Portland
 Fresh Sprout

Different angles of the living room. I don't like the traditional designs of living room. "TV, couch and coffee table" is very square, rigid and without personality. As you can see, there is no couch in this living room. One pallet seating area, one single bed used as "couch/bed". Two curtains from Walmart to give some privacy. No TV in the room, because once you have a TV, you are obligated to watch it. Living room should be a room that you actually "live" in.
Some items in this picture:
Chandelier: $12 from Ross
Curtains: $8 from Walmart
Lamp: antique from Goodwill $15
Pillow cushions: all from Goodwill $1 each
Colorful red pallet cover: from honduras street stand $20
 Lifestyle Homes, Home Builders
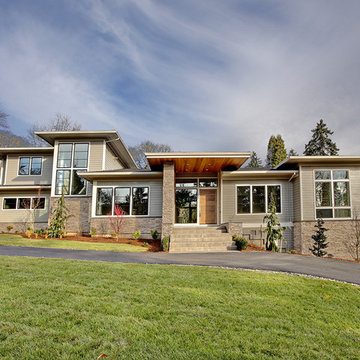
A classically designed prairie home that sits on an estate-sized lot in the affluent Portland suburb of Dunthorpe.
The Greenwood is a modernized home that blends current materials, colors, and textures with vintage Prairie styling. Building in this prestigious neighborhood took cooperation from our neighbors and adjustments were made as a result. A lower pitched roof was constructed to accommodate for a view easement and neighborly goodwill.
This plan features 5,592 square feet on the main two levels, with another 1,800 sf on a lower level, primed for future customization, as well as 428 sf of storage, 7,820 sf total. The home abundantly provides for a full family to live, entertain and find seclusion in comfort.
 BARRETT STUDIO architects

After their Niwot, Colorado, home was inundated with floodwater and mud in the historic 2013 flood, the owners brought their “glass is half full” zest for life to the process of restarting their lives in a modest budget-conscious home. It wouldn’t have been possible without the goodwill of neighbors, friends, strangers, donated services, and their own grit and full engagement in the building process.
Water-shed Revival is a 2000 square foot home designed for social engagement, inside-outside living, the joy of cooking, and soaking in the sun and mountain views. The lofty space under the shed roof speaks of farm structures, but with a twist of the modern vis-à-vis clerestory windows and glass walls. Concrete floors act as a passive solar heat sink for a constant sense of thermal comfort, not to mention a relief for muddy pet paw cleanups. Cost-effective structure and material choices, such as corrugated metal and HardiePanel siding, point this home and this couple toward a renewed future.
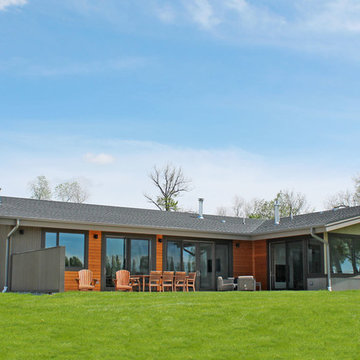 BARRETT STUDIO architects
After their Niwot, Colorado, home was inundated with floodwater and mud in the historic 2013 flood, the owners brought their “glass is half full” zest for life to the process of restarting their lives in a modest budget-conscious home. It wouldn’t have been possible without the goodwill of neighbors, friends, strangers, donated services, and their own grit and full engagement in the building process.
Water-shed Revival is a 2000 square foot home designed for social engagement, inside-outside living, the joy of cooking, and soaking in the sun and mountain views. The lofty space under the shed roof speaks of farm structures, but with a twist of the modern vis-à-vis clerestory windows and glass walls. Concrete floors act as a passive solar heat sink for a constant sense of thermal comfort, not to mention a relief for muddy pet paw cleanups. Cost-effective structure and material choices, such as corrugated metal and HardiePanel siding, point this home and this couple toward a renewed future.
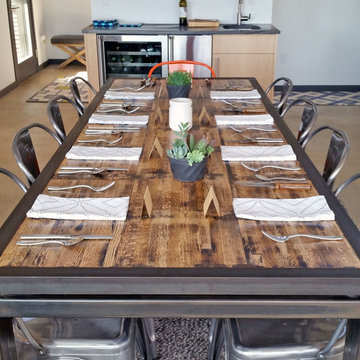 BARRETT STUDIO architects
After their Niwot, Colorado, home was inundated with floodwater and mud in the historic 2013 flood, the owners brought their “glass is half full” zest for life to the process of restarting their lives in a modest budget-conscious home. It wouldn’t have been possible without the goodwill of neighbors, friends, strangers, donated services, and their own grit and full engagement in the building process.
Water-shed Revival is a 2000 square foot home designed for social engagement, inside-outside living, the joy of cooking, and soaking in the sun and mountain views. The lofty space under the shed roof speaks of farm structures, but with a twist of the modern vis-à-vis clerestory windows and glass walls. Concrete floors act as a passive solar heat sink for a constant sense of thermal comfort, not to mention a relief for muddy pet paw cleanups. Cost-effective structure and material choices, such as corrugated metal and HardiePanel siding, point this home and this couple toward a renewed future.
 STRUKTR Studios Photography
Marni Epstein-Mervis © 2018 Houzz
Family room - eclectic family room idea in Los Angeles
Family room - eclectic family room idea in Los Angeles
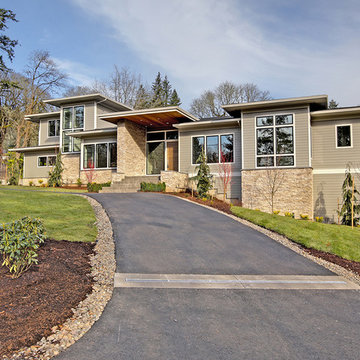 Lifestyle Homes, Home Builders
A classically designed prairie home that sits on an estate-sized lot in the affluent Portland suburb of Dunthorpe.
The Greenwood is a modernized home that blends current materials, colors, and textures with vintage Prairie styling. Building in this prestigious neighborhood took cooperation from our neighbors and adjustments were made as a result. A lower pitched roof was constructed to accommodate for a view easement and neighborly goodwill.
This plan features 5,592 square feet on the main two levels, with another 1,800 sf on a lower level, primed for future customization, as well as 428 sf of storage, 7,820 sf total. The home abundantly provides for a full family to live, entertain and find seclusion in comfort.


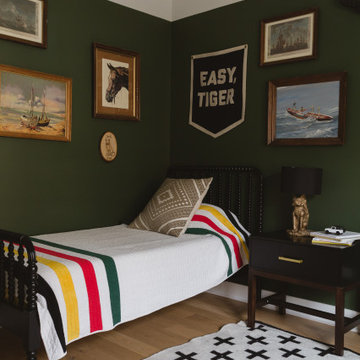
 Rachel Loewen Photography
Photo: Rachel Loewen © 2019 Houzz
Kids' room - scandinavian kids' room idea in Chicago
Kids' room - scandinavian kids' room idea in Chicago
 BARRETT STUDIO architects
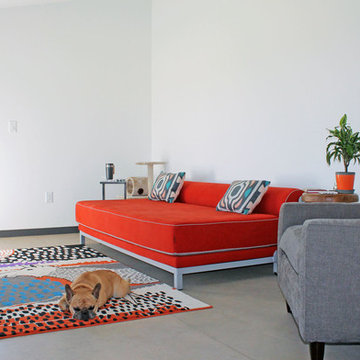
After their Niwot, Colorado, home was inundated with floodwater and mud in the historic 2013 flood, the owners brought their “glass is half full” zest for life to the process of restarting their lives in a modest budget-conscious home. It wouldn’t have been possible without the goodwill of neighbors, friends, strangers, donated services, and their own grit and full engagement in the building process.
Water-shed Revival is a 2000 square foot home designed for social engagement, inside-outside living, the joy of cooking, and soaking in the sun and mountain views. The lofty space under the shed roof speaks of farm structures, but with a twist of the modern vis-à-vis clerestory windows and glass walls. Concrete floors act as a passive solar heat sink for a constant sense of thermal comfort, not to mention a relief for muddy pet paw cleanups. Cost-effective structure and material choices, such as corrugated metal and HardiePanel siding, point this home and this couple toward a renewed future.
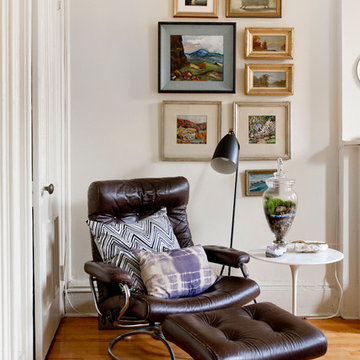
 Alexandra Crafton
Photo: Alexandra Crafton © 2017 Houzz
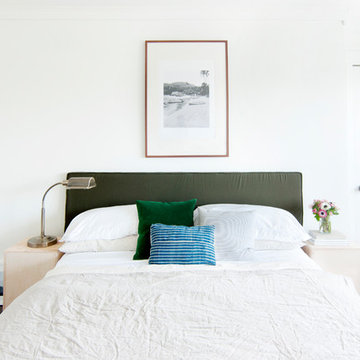
Inspiration for a transitional bedroom remodel in Other
Inspiration for a transitional bedroom remodel in Other
 Lifestyle Homes, Home Builders
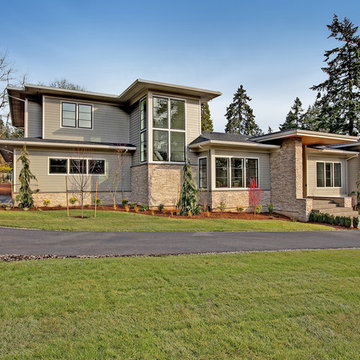
A classically designed prairie home that sits on an estate-sized lot in the affluent Portland suburb of Dunthorpe.
The Greenwood is a modernized home that blends current materials, colors, and textures with vintage Prairie styling. Building in this prestigious neighborhood took cooperation from our neighbors and adjustments were made as a result. A lower pitched roof was constructed to accommodate for a view easement and neighborly goodwill.
This plan features 5,592 square feet on the main two levels, with another 1,800 sf on a lower level, primed for future customization, as well as 428 sf of storage, 7,820 sf total. The home abundantly provides for a full family to live, entertain and find seclusion in comfort.
 Alexandra Crafton
Photo: Alexandra Crafton © 2016 Houzz
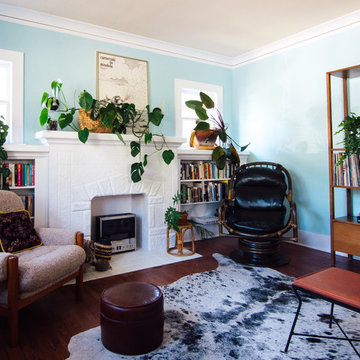
Living room - eclectic living room idea in Portland
Living room - eclectic living room idea in Portland
3