
Search results for "Goodwill" in Home Design Ideas

 Potomac River Interiors
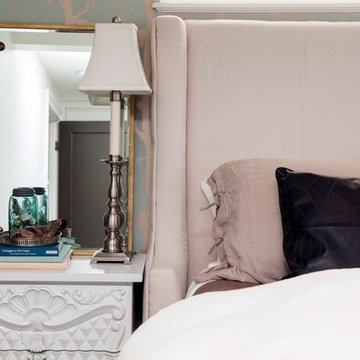
Vintage MCM Dresser sourced from Garage Top Vintage
Lime Wash in "Half Moon Bay" by Portola Paint
Rug by Anthropologie
Bed Frame and Headboard by Thuma
Bed Linens by Cozy Earth, Casper, Anthropologie and Ikea
Art, Vintage from Goodwill

 Hendel Homes
Modern European lower level bedroom
Inspiration for a mid-sized transitional guest concrete floor and gray floor bedroom remodel in Minneapolis with white walls
Inspiration for a mid-sized transitional guest concrete floor and gray floor bedroom remodel in Minneapolis with white walls

 Levitch Associates, Incorporated
Treve Johnson
Mid-sized farmhouse l-shaped dark wood floor and brown floor open concept kitchen photo in San Francisco with a farmhouse sink, shaker cabinets, white cabinets, white backsplash, subway tile backsplash, stainless steel appliances, an island and soapstone countertops
Mid-sized farmhouse l-shaped dark wood floor and brown floor open concept kitchen photo in San Francisco with a farmhouse sink, shaker cabinets, white cabinets, white backsplash, subway tile backsplash, stainless steel appliances, an island and soapstone countertops
Find the right local pro for your project

 Rachel Loewen Photography
Photo: Rachel Loewen © 2019 Houzz
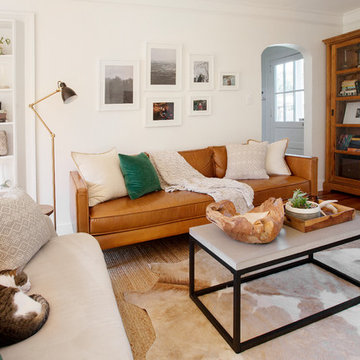
Living room - scandinavian living room idea in Chicago
Living room - scandinavian living room idea in Chicago



 Organized Living
Organized Living freedomRail kids closet. This system grows with your child's needs - from infant to teen. Shelves and brackets adjust instantly without tools. Start with triple hang space for infants and toddlers then change to double hang and long hang later as they grow. See more kid's closet designs at http://organizedliving.com/home/get-inspired/areas-of-the-home/kid-closet


 Margaret Wright Photography
Photo: Margaret Wright Photography © 2018 Houzz
Living room - 1950s living room idea in Charleston
Living room - 1950s living room idea in Charleston
 Architecturally Designed Cabinetry Inc.
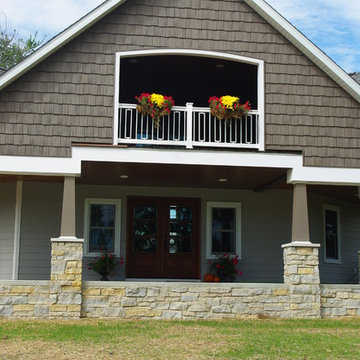
Large cottage front porch idea in St Louis with a roof extension

 Hudson Place Realty
Property Marketed by Hudson Place Realty - Seldom seen, this unique property offers the highest level of original period detail and old world craftsmanship. With its 19th century provenance, 6000+ square feet and outstanding architectural elements, 913 Hudson Street captures the essence of its prominent address and rich history. An extensive and thoughtful renovation has revived this exceptional home to its original elegance while being mindful of the modern-day urban family.
Perched on eastern Hudson Street, 913 impresses with its 33’ wide lot, terraced front yard, original iron doors and gates, a turreted limestone facade and distinctive mansard roof. The private walled-in rear yard features a fabulous outdoor kitchen complete with gas grill, refrigeration and storage drawers. The generous side yard allows for 3 sides of windows, infusing the home with natural light.
The 21st century design conveniently features the kitchen, living & dining rooms on the parlor floor, that suits both elaborate entertaining and a more private, intimate lifestyle. Dramatic double doors lead you to the formal living room replete with a stately gas fireplace with original tile surround, an adjoining center sitting room with bay window and grand formal dining room.
A made-to-order kitchen showcases classic cream cabinetry, 48” Wolf range with pot filler, SubZero refrigerator and Miele dishwasher. A large center island houses a Decor warming drawer, additional under-counter refrigerator and freezer and secondary prep sink. Additional walk-in pantry and powder room complete the parlor floor.
The 3rd floor Master retreat features a sitting room, dressing hall with 5 double closets and laundry center, en suite fitness room and calming master bath; magnificently appointed with steam shower, BainUltra tub and marble tile with inset mosaics.
Truly a one-of-a-kind home with custom milled doors, restored ceiling medallions, original inlaid flooring, regal moldings, central vacuum, touch screen home automation and sound system, 4 zone central air conditioning & 10 zone radiant heat.

 Julie Schuster Design Studio
A floor to ceiling open bookcase gives homeowners additional storage for their collections. White framed shelving unit with a contrasting dark blue interior.
Julian McRoberts Photography
Art courtesy of Elizabeth Sadoff Art Advisory
 Sarah Seung-McFarland
Photo: Sarah Seung-McFarland © 2016 Houzz
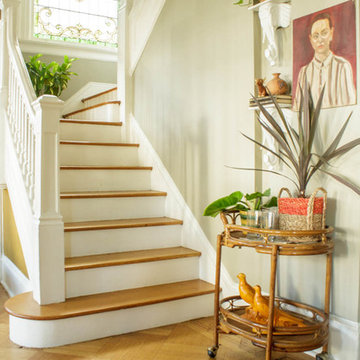
Staircase - eclectic staircase idea in New York
Staircase - eclectic staircase idea in New York

 Lindsey Hene
Christina Wedge
This is an example of a large traditional back porch design in Atlanta with decking and a roof extension.
This is an example of a large traditional back porch design in Atlanta with decking and a roof extension.



 Ellie Lillstrom Photography
Photo: A Darling Felicity Photography © 2015 Houzz

Living room - mid-sized eclectic enclosed medium tone wood floor living room idea in Seattle with white walls
Living room - mid-sized eclectic enclosed medium tone wood floor living room idea in Seattle with white walls

 Whitney Lyons
Photo: Whitney Lyons © 2013 Houzz
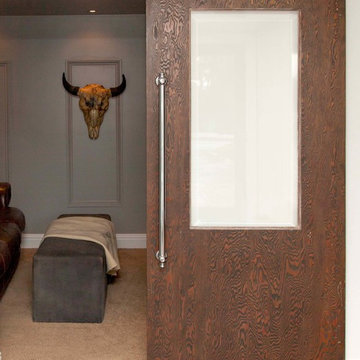
Inspiration for an eclectic entryway remodel in Portland
Inspiration for an eclectic entryway remodel in Portland
1