
Search results for "Google thrust" in Home Design Ideas
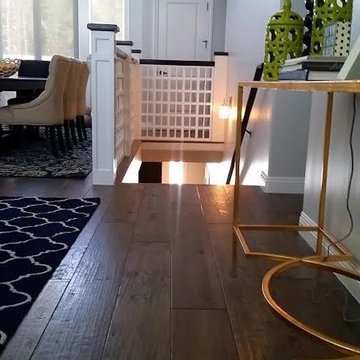
 O'Neill Flooring Solutions
Large transitional open concept dark wood floor and brown floor living room photo with white walls, a standard fireplace, a stone fireplace and a wall-mounted tv
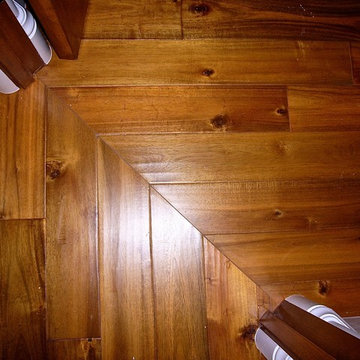
 InterDesign Studio
Acacia hardwood flooring. Mitred detail between 2 rooms.
Photo: Jamie Snavley
Transitional living room photo in San Francisco
Transitional living room photo in San Francisco


Find the right local pro for your project


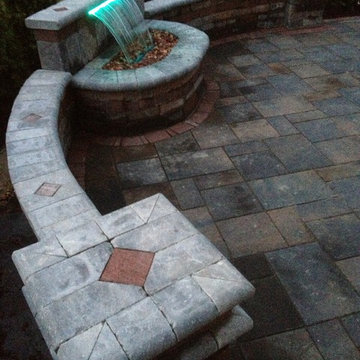

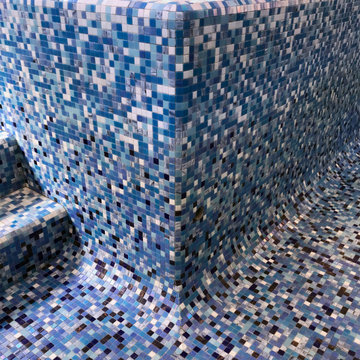
 Serra Tile & Stone, Inc.
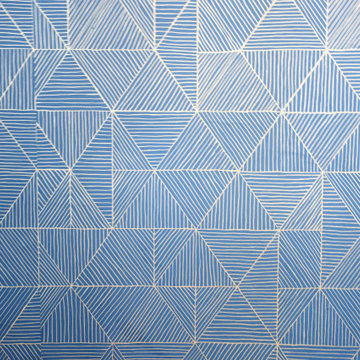
The completed spa wall. The top edges are finished with a radius detail that intersects in a compound radius outside corner. Individual tiles were carefully matched and hand-cut at the transition from the vertical radius corner to the mitered cove corner at the floor.


 N Sabella Inc
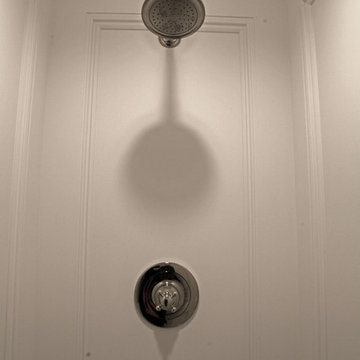
Rain shower head in walled in shower
Doorless shower - small traditional 3/4 white tile porcelain tile and white floor doorless shower idea in Boston with a one-piece toilet, white walls and a pedestal sink
Doorless shower - small traditional 3/4 white tile porcelain tile and white floor doorless shower idea in Boston with a one-piece toilet, white walls and a pedestal sink

 Bryant Phillips Construction Inc.
Inspiration for a mid-sized timeless enclosed light wood floor family room library remodel in Philadelphia with a stone fireplace and a wall-mounted tv
 Rose & Heather fine furniture makers
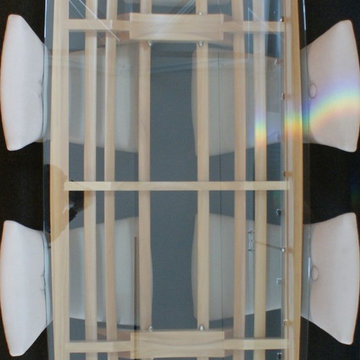
The Glass is the water line.
The elegant early lines of the golden era of yachting owe much to the eye of the master tradesman.Half models of intended designs were carefully shaped by our early boat builders.
Once happy with the shape of these half hulls, often only 18” or 2’ long, they would “loft” the lines onto the floor of their workshop and create full size plans of the intended boat from these early prototypes.
All done with the keen eye of a true craftsman. “The Bailey is a tribute to the skill and passion of New Zealand’s early shipwrights”. It is with this attention to graceful lines and technique in mind, we created the Bailey Table. Using traditional techniques and tools such as the draw blade and spokeshave these tables are crafted by hand and eye to an almost silky, fluid finish. A joy to touch and view from almost any angle.
Almost organic in touch and line, there are few straight lines to this sculpturally aesthetic piece.
SPECIFICATIONS:
CEBA6 Length 207 Width 95cm Seats 6
CEBA8 Length 240 x 105 Seats 8
CEBA10 Length 270 x 105cm Seats 10
Bespoke sizes are available and made to client order. Table can be made available
as flat pack, export ready with glass or computer template.




 DJK Custom Homes
DJK Custom Homes
Inspiration for a large timeless brown tile drop-in bathtub remodel in Chicago with a drop-in sink, dark wood cabinets, granite countertops and beige walls
Inspiration for a large timeless brown tile drop-in bathtub remodel in Chicago with a drop-in sink, dark wood cabinets, granite countertops and beige walls

 Lydia Lyons Designs
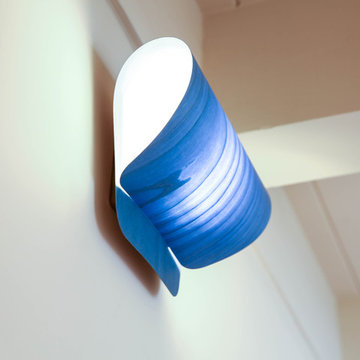
LZF Light fixture; sconce
Home design - mid-sized contemporary medium tone wood floor home design idea in San Francisco with white walls and a brown front door
Home design - mid-sized contemporary medium tone wood floor home design idea in San Francisco with white walls and a brown front door
 Chris Hargis, CKD
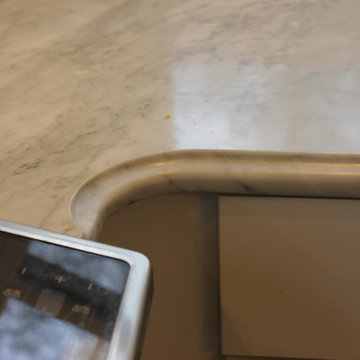
Example of a mid-sized transitional l-shaped medium tone wood floor and brown floor eat-in kitchen design with shaker cabinets, white cabinets, marble countertops, white backsplash, ceramic backsplash, stainless steel appliances, an island and an undermount sink
29