
Search results for "Gorgeous walking" in Home Design Ideas

 Jemstone Construction Group, Inc.
This is a frameless walk in shower with gorgeous, blue, grey and beige river rock floor. The tile on walls is grey blue.
Example of a transitional multicolored tile bathroom design in Miami
Example of a transitional multicolored tile bathroom design in Miami

 Ence Homes
This is our current model for our community, Riverside Cliffs. This community is located along the tranquil Virgin River. This unique home gets better and better as you pass through the private front patio and into a gorgeous circular entry. The study conveniently located off the entry can also be used as a fourth bedroom. You will enjoy the bathroom accessible to both the study and another bedroom. A large walk-in closet is located inside the master bathroom. The great room, dining and kitchen area is perfect for family gathering. This home is beautiful inside and out.
Jeremiah Barber

 Flavin Architects
New Additions to Hoover + Hill
This project is a continuation of the renovation and updating work Flavin Architects had previously completed at the 1958 Wales house, designed by architect Henry Hoover and Walter Hill. Our clients, a young family, desired more space for guests, a home office, a yoga studio, and covered car parking. The challenge was to respect the architects’ original vision and not to interfere with the perfect cruciform plan of the house. To accomplish these goals, we converted the existing garage/workshop structure into a guest house and then designed a new, separate carport/storage building.
The new carport building shares the low-slope gable of the original Hoover structure. The post and beam structure characteristic of Hoover’s design is updated through the use of galvanized steel posts and I beams. The galvanized beams cantilever to support a sheltered walkway leading from the parking to a guest house terrace defined in relationship to the three structures surrounding it. The terrace is paved in slate with a central rain garden. Wood lattice clads the carport, providing good ventilation and letting the building glow like a lantern at night. Our guest house renovation celebrates the unique structural timber ceiling of the original garage. We replaced opaque plywood trusses with a slender cable truss structurally engineered by Webb Structural Services. This cable truss allows for a view of the timber ceiling. A wall of glass facing the courtyard replaced the original garage door. A murphy bed in the rear room enables quick conversion from guest quarters to weight room.
Find the right local pro for your project

 Kitchen Studio Monterey
After completing their gorgeous Asian style kitchen remodel in 2017, these homeowners tackled their master bath with walk-in shower and closet. The vertical grained melamine cabinetry in "Silver Elm" by Ultracraft is highlighted with a variety of glass and pebble tiles and leathered limestone counters.

 Christy Switzer
A drool-worthy ensuite. Gorgeous, well planned, walk-through closet leads into a bright and open ensuite. Warm and bright and a great way to start your day!
 Christy Switzer
A drool-worthy ensuite. Gorgeous, well planned, walk-through closet leads into a bright and open ensuite. Warm and bright and a great way to start your day!

 Sheryl Jensen
Coastal white two-story house exterior idea in Los Angeles with a hip roof and a metal roof

Sponsored
Columbus, OH

Hope Restoration & General Contracting
Columbus Design-Build, Kitchen & Bath Remodeling, Historic Renovations

 Lori Manning Designs
This Master bathroom is pristine with its tiled wall and marbles tile flooring, the walk through shower and stand-alone tub make this a gorgeous aspect of this home
 Christy Switzer
A drool-worthy ensuite. Gorgeous, well planned, walk-through closet leads into a bright and open ensuite. Warm and bright and a great way to start your day!
 Christy Switzer
A drool-worthy ensuite. Gorgeous, well planned, walk-through closet leads into a bright and open ensuite. Warm and bright and a great way to start your day!
 Christy Switzer
A drool-worthy ensuite. Gorgeous, well planned, walk-through closet leads into a bright and open ensuite. Warm and bright and a great way to start your day!

 Wausau Homes
This gorgeous vacation home built by Wausau Homes is complete with large windows providing picturesque views of the lakeside.

 Michele Bitter Designs
Gorgeous walk in master closet with cersued oak doors and marble floors.
Walk-in closet - large transitional marble floor and white floor walk-in closet idea in New York with shaker cabinets and light wood cabinets
Walk-in closet - large transitional marble floor and white floor walk-in closet idea in New York with shaker cabinets and light wood cabinets

Sponsored
Westerville, OH

Inspired Closets Columbus
Innovative & Creative Custom Closet Designer Servicing Franklin County
 Christy Switzer
A drool-worthy ensuite. Gorgeous, well planned, walk-through closet leads into a bright and open ensuite. Warm and bright and a great way to start your day!
 RemCon, Inc.
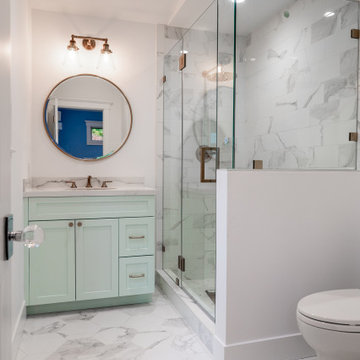
Modern and gorgeous full house remodel.
Cabinets by Diable Valley Cabinetry
Tile and Countertops by Formation Stone
Floors by Dickinson Hardware Flooring
 Christy Switzer
A drool-worthy ensuite. Gorgeous, well planned, walk-through closet leads into a bright and open ensuite. Warm and bright and a great way to start your day!
 Christy Switzer
A drool-worthy ensuite. Gorgeous, well planned, walk-through closet leads into a bright and open ensuite. Warm and bright and a great way to start your day!

Sponsored
Delaware, OH

Buckeye Basements, Inc.
Central Ohio's Basement Finishing ExpertsBest Of Houzz '13-'21

 Steph Hannam Interiors
The walk-in shower our clients always dreamt of and is now in their homes. It is a gorgeous space that makes every shower feel luxurious.
Inspiration for a mid-sized scandinavian master green tile and ceramic tile doorless shower remodel in Sussex with a hinged shower door
Inspiration for a mid-sized scandinavian master green tile and ceramic tile doorless shower remodel in Sussex with a hinged shower door


 RSI Kitchen & Bath
Anne Matheis Photography
Inspiration for a transitional bathroom remodel in St Louis
Inspiration for a transitional bathroom remodel in St Louis
120