
Search results for "Gorgeous walking" in Home Design Ideas

 Design REMODEL Pros
Welcoming custom bath with spacious walk in shower and custom features. The Shaker style free standing custom built vanity with marble top and double undermount sinks.
Plenty of room to disrobe before relaxing under the multi-function shower head behind the gorgeous glass panel in this luxury retreat.

 Jon Andersen Interiors
Dave Henderson
Living room - contemporary enclosed carpeted living room idea in Boston with yellow walls, a standard fireplace and a stone fireplace
Living room - contemporary enclosed carpeted living room idea in Boston with yellow walls, a standard fireplace and a stone fireplace

 User
A recent renovation project featured in New England Home Magazine.
KITCHEN - SLEEK & SPACIOUS
The stand alone marble island is the centerpiece to this beautiful new kitchen. With ample pantry space and stain glass appliances perfect for serving every meal.
STAIRCASE - MODERN GLASS
This contemporary glass staircase brings just the right amount of edge and flare to the home.
BATHROOM - BRASS ACCENTS
This gorgeous bathroom includes full dekton slabs and the perfect brass accents. With dual mirror and sinks, a spacious walk-in shower and tasteful wall lighting.
Find the right local pro for your project

 Sylvia Mancha Paul
Fantastic new home in The Preserve. This Chelsea plan offers gorgeous 5-inch hardwoods in great room, dining room, kitchen & sunroom. Wonderful, spacious master suite with huge walk-in closet. Upstairs features a loft area/kid's retreat, finished bonus that doubles as a 4th bedroom. Outside there's a covered open-rafter patio for cookouts!

 SCM Design Group
A grand entrance for a grand home! When you walk into this remodeled home you are greeted by two gorgeous chandeliers form Hinkley Lighting that lights up the newly open space! A custom-designed wine wall featuring wine racks from Stac and custom glass doors grace the dining area followed by a secluded dry bar to hold all of the glasses, liquor, and cold items. What a way to say welcome home!
 SCM Design Group
A grand entrance for a grand home! When you walk into this remodeled home you are greeted by two gorgeous chandeliers form Hinkley Lighting that lights up the newly open space! A custom-designed wine wall featuring wine racks from Stac and custom glass doors grace the dining area followed by a secluded dry bar to hold all of the glasses, liquor, and cold items. What a way to say welcome home!

 Interiors by Popov
The poor layout of the original kitchen, and the lack of sufficient storage space, led this homeowner to finally decide to renovate. But, despite living in this house for quite a few years, our client did not realize the full potential of their space. That is, of course, until we came in.
We demolished some existing walls to create an open space. New walls were built, adding a custom walk-in pantry. We relocated some existing appliances and installed a new fridge, hood vent and a gorgeous Wolf stove. We completely reworked the lighting by adding ambient pot lights, decorative pendants and under-cabinet task lights.
The original kitchen did not have any open shelves or glass cabinets. We featured both in a gorgeous display wall, lit by channeled LED strip lights. We included a hidden walk-in pantry and a floor-to-ceiling wine rack to ensure that a celebratory bottle of cabernet sauvignon is never more than a few steps away.



 Sams Brothers, Inc.
A complete bathroom remodel. We created a luxury, spa-like retreat with a gorgeous, stand alone, air tub, a walk in shower complete with rainshower head, herringbone pattern tile floor, custom storage shelving behind the shower, beautiful accent tile, chandelier, wainscoting, double vanity with granite tops and a custom built storage tower. The owners LOVE their new space and so do we!


 Sylvia Mancha Paul
Fantastic new home in The Preserve. This Chelsea plan offers gorgeous 5-inch hardwoods in great room, dining room, kitchen & sunroom. Wonderful, spacious master suite with huge walk-in closet. Upstairs features a loft area/kid's retreat, finished bonus that doubles as a 4th bedroom. Outside there's a covered open-rafter patio for cookouts!
 Sylvia Mancha Paul
Fantastic new home in The Preserve. This Chelsea plan offers gorgeous 5-inch hardwoods in great room, dining room, kitchen & sunroom. Wonderful, spacious master suite with huge walk-in closet. Upstairs features a loft area/kid's retreat, finished bonus that doubles as a 4th bedroom. Outside there's a covered open-rafter patio for cookouts!


 User
A recent renovation project featured in New England Home Magazine.
KITCHEN - SLEEK & SPACIOUS
The stand alone marble island is the centerpiece to this beautiful new kitchen. With ample pantry space and stain glass appliances perfect for serving every meal.
STAIRCASE - MODERN GLASS
This contemporary glass staircase brings just the right amount of edge and flare to the home.
BATHROOM - BRASS ACCENTS
This gorgeous bathroom includes full dekton slabs and the perfect brass accents. With dual mirror and sinks, a spacious walk-in shower and tasteful wall lighting.

Sponsored
Columbus, OH

Hope Restoration & General Contracting
Columbus Design-Build, Kitchen & Bath Remodeling, Historic Renovations

 AJ Margulis Interiors
A master bath renovation that involved a complete re-working of the space. A custom vanity with built-in medicine cabinets and gorgeous finish materials completes the look.
 User
A recent renovation project featured in New England Home Magazine.
KITCHEN - SLEEK & SPACIOUS
The stand alone marble island is the centerpiece to this beautiful new kitchen. With ample pantry space and stain glass appliances perfect for serving every meal.
STAIRCASE - MODERN GLASS
This contemporary glass staircase brings just the right amount of edge and flare to the home.
BATHROOM - BRASS ACCENTS
This gorgeous bathroom includes full dekton slabs and the perfect brass accents. With dual mirror and sinks, a spacious walk-in shower and tasteful wall lighting.
 Sylvia Mancha Paul
Chelsea plan in The Preserve. This Chelsea plan offers gorgeous 5-inch hardwoods in great room, dining room, kitchen & sunroom. Wonderful, spacious master suite with huge walk-in closet. Upstairs features a loft area/kid's retreat, finished bonus that doubles as a 4th bedroom. Outside there's a covered open-rafter patio for cookouts!
 Interiors by Popov
The poor layout of the original kitchen, and the lack of sufficient storage space, led this homeowner to finally decide to renovate. But, despite living in this house for quite a few years, our client did not realize the full potential of their space. That is, of course, until we came in.
We demolished some existing walls to create an open space. New walls were built, adding a custom walk-in pantry. We relocated some existing appliances and installed a new fridge, hood vent and a gorgeous Wolf stove. We completely reworked the lighting by adding ambient pot lights, decorative pendants and under-cabinet task lights.
The original kitchen did not have any open shelves or glass cabinets. We featured both in a gorgeous display wall, lit by channeled LED strip lights. We included a hidden walk-in pantry and a floor-to-ceiling wine rack to ensure that a celebratory bottle of cabernet sauvignon is never more than a few steps away.

Sponsored
Westerville, OH

Inspired Closets Columbus
Innovative & Creative Custom Closet Designer Servicing Franklin County
 Haus Interior Design
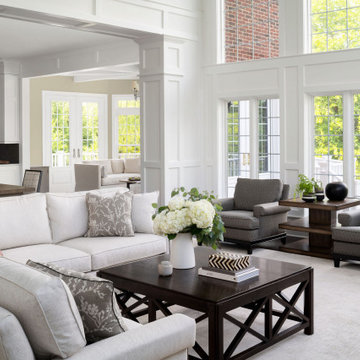
This gorgeous home was featured in Northern Virginia Magazine. Even though it was horribly dated when we started, we saw tremendous potential! We started with Craftsman-like molding, and envisioned warm white walls and rich dark wood floors. Lots of texture through wallcoverings, window treatments and rich wool rugs transformed this grand home into a stunning project.

 Citizen Design Co.
This gorgeous master suite was added above the garage during the renovation! Featuring a hidden walk through closet behind this board + batten feature wall and expansive windows for plenty of natural light! With it's earthy colour palette + classic finishes, this space is the perfect mix of bohemian + traditional!

 Sabal Homes of Florida Inc.
Inspiration for a huge mediterranean white three-story exterior home remodel in Tampa
204