
Search results for "Gorgeous walking" in Home Design Ideas

 Ence Homes
This was our 2016 Parade Home and our model home for our Cantera Cliffs Community. This unique home gets better and better as you pass through the private front patio courtyard and into a gorgeous entry. The study conveniently located off the entry can also be used as a fourth bedroom. A large walk-in closet is located inside the master bathroom with convenient access to the laundry room. The great room, dining and kitchen area is perfect for family gathering. This home is beautiful inside and out.
Jeremiah Barber


 Root Design Company.com
Landscape & Pool Design: Root Design Company
Photo credits: Jessica Carr
Inspiration for a mediterranean landscaping in Austin.
Inspiration for a mediterranean landscaping in Austin.
Find the right local pro for your project

 Tailored Living of the Quad Cities
This gorgeous master closet was one of our biggest transformations yet, the client needed more usable space and wanted some flash as well.. She was not disappointed with the finished project! This closet brings flair and organization to the table, and our client was ecstatic!
 ATA Construction, LLC
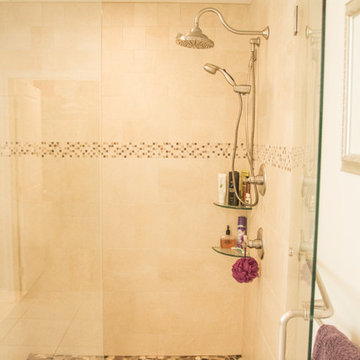
Check out this Gorgeous Walk In Shower in the Master Bathroom
Elegant bathroom photo in Boston
Elegant bathroom photo in Boston

 Puyleart Brothers Construction, LLC
This kitchen has an abundance of custom cabinets. It also features beautiful Granite counter tops and a travertine backsplash the has a glass accent. There are gorgeous stainless steel appliances as well. There is also a great walk in pantry with TV built into the door. Don't forget about the beverage station with beverage fridge, wine rack and stem ware holder.
 Tailored Living of the Quad Cities
This gorgeous master closet was one of our biggest transformations yet, the client needed more usable space and wanted some flash as well.. She was not disappointed with the finished project! This closet brings flair and organization to the table, and our client was ecstatic!

Sponsored
Columbus, OH

Hope Restoration & General Contracting
Columbus Design-Build, Kitchen & Bath Remodeling, Historic Renovations

 John Webb Construction and Design
This countryside farmhouse was remodeled and added on to by removing an interior wall separating the kitchen from the dining/living room, putting an addition at the porch to extend the kitchen by 10', installing an IKEA kitchen cabinets and custom built island using IKEA boxes, custom IKEA fronts, panels, trim, copper and wood trim exhaust wood, wolf appliances, apron front sink, and quartz countertop. The bathroom was redesigned with relocation of the walk-in shower, and installing a pottery barn vanity. the main space of the house was completed with luxury vinyl plank flooring throughout. A beautiful transformation with gorgeous views of the Willamette Valley.
 Ence Homes
This is our current model for our community, Riverside Cliffs. This community is located along the tranquil Virgin River. This unique home gets better and better as you pass through the private front patio and into a gorgeous circular entry. The study conveniently located off the entry can also be used as a fourth bedroom. You will enjoy the bathroom accessible to both the study and another bedroom. A large walk-in closet is located inside the master bathroom. The great room, dining and kitchen area is perfect for family gathering. This home is beautiful inside and out.
Jeremiah Barber

 Mariano & Co., LLC
This gorgeous Full Master Bathroom Remodel is now complete in Gilbert, AZ! We removed the tub shower combo and Created a large walk-In shower tiled in all marble with herringbone flooring and Chevron inlay/soap niche detail. We also removed one of the vanities, and created an area for a large soaking tub with wainscoting marble tile. We also added all new cabinetry and of course all of the beautiful fixtures!


 Platinum Pools
Here is a freestyle designed pool with a spa and a gorgeous waterfall with grotto. It also has a beach entry, and a walking bridge. The travertine coping and decking provides plenty of room for outdoor furniture and a fire pit.
For more information, visit our website
www.platinumpools.com

 User
A recent renovation project featured in New England Home Magazine.
KITCHEN - SLEEK & SPACIOUS
The stand alone marble island is the centerpiece to this beautiful new kitchen. With ample pantry space and stain glass appliances perfect for serving every meal.
STAIRCASE - MODERN GLASS
This contemporary glass staircase brings just the right amount of edge and flare to the home.
BATHROOM - BRASS ACCENTS
This gorgeous bathroom includes full dekton slabs and the perfect brass accents. With dual mirror and sinks, a spacious walk-in shower and tasteful wall lighting.



Inspiration for a large transitional master carpeted bedroom remodel with beige walls and no fireplace
 Truth Design Build, LLC
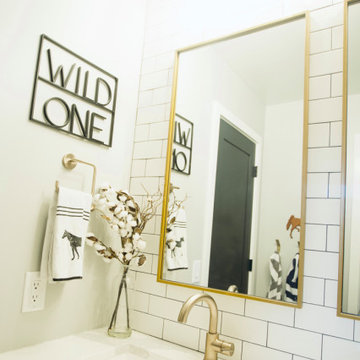
This enormous primary bathroom has had a complete makeover. We carried through the same gorgeous blue custom cabinetry that's seen elsewhere throughout the house, added an entire wall of cabinetry storage, gorgeous textured wood grain hexagonal wall tile, modern industrial light fixtures, a brand new stand alone tub nestled among large sunny windows. Topping it all off is a huge walk in shower in various white tiles to keep the space light and bright!
 Walsh's Remodeling
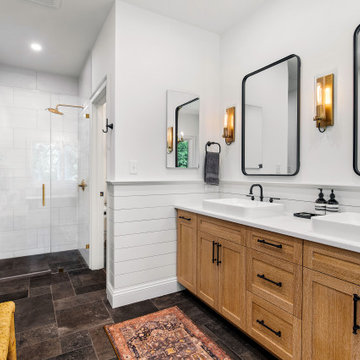
Charlottesville, VA Main Bathroom Remodel
The fabulous folks at Interior Concepts, LC designed this luxurious main bathroom. This main bathroom features a custom vanity by a local cabinet company, Black Locust Custom LLC, who created gorgeous hand-cut style dovetail drawers with roll-outs for all your getting-ready needs. Step into the curbless walk-in shower with black and white porcelain tile, linear drain, niche, frameless glass, and brushed gold hardware. If you want to relax a little longer, fill the beautiful black vintage tub to soak. Recessed lights, tall wall sconces, and a gorgeous chandelier complete this wonderful industrial bohemian bathroom.

 Dan Nelson, Designs Northwest Architects
Master bath looking out to the meadow.
Image by Lucas Henning.
Large minimalist concrete floor and beige floor freestanding bathtub photo in Seattle
Large minimalist concrete floor and beige floor freestanding bathtub photo in Seattle

Sponsored
Columbus, OH
Hope Restoration & General Contracting
Columbus Design-Build, Kitchen & Bath Remodeling, Historic Renovations
 Boutique Closets & Cabinetry
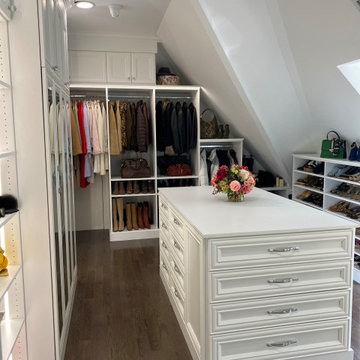
A bright, beautiful custom walk-in designed perfectly for this fashionista's needs. The mirrored closet doors and light wood floors keep the room looking open and bright. This gorgeous island is great for storing jewelry and other accessories along with plenty of hanging space for clothes. Lighting up the shelves made for the perfect spot to display some of her best pieces!

 Levi Design Build
Full bathroom in the guest suite at our Wrightwood Residence in Studio City, CA features large shower, contemporary vanity, lighted mirror with views to the san fernando valley.
Located in Studio City's Wrightwood Estates, Levi Construction’s latest residency is a two-story mid-century modern home that was re-imagined and extensively remodeled with a designer’s eye for detail, beauty and function. Beautifully positioned on a 9,600-square-foot lot with approximately 3,000 square feet of perfectly-lighted interior space. The open floorplan includes a great room with vaulted ceilings, gorgeous chef’s kitchen featuring Viking appliances, a smart WiFi refrigerator, and high-tech, smart home technology throughout. There are a total of 5 bedrooms and 4 bathrooms. On the first floor there are three large bedrooms, three bathrooms and a maid’s room with separate entrance. A custom walk-in closet and amazing bathroom complete the master retreat. The second floor has another large bedroom and bathroom with gorgeous views to the valley. The backyard area is an entertainer’s dream featuring a grassy lawn, covered patio, outdoor kitchen, dining pavilion, seating area with contemporary fire pit and an elevated deck to enjoy the beautiful mountain view.
Project designed and built by
Levi Construction
http://www.leviconstruction.com/
Levi Construction is specialized in designing and building custom homes, room additions, and complete home remodels. Contact us today for a quote.
 User
A recent renovation project featured in New England Home Magazine.
KITCHEN - SLEEK & SPACIOUS
The stand alone marble island is the centerpiece to this beautiful new kitchen. With ample pantry space and stain glass appliances perfect for serving every meal.
STAIRCASE - MODERN GLASS
This contemporary glass staircase brings just the right amount of edge and flare to the home.
BATHROOM - BRASS ACCENTS
This gorgeous bathroom includes full dekton slabs and the perfect brass accents. With dual mirror and sinks, a spacious walk-in shower and tasteful wall lighting.
200