
Search results for "Gorgeous walking" in Home Design Ideas

 CKC Custom Homes
This gorgeous kitchen features both light and dark wood cabinets, exposed beams, grid lighting, granite countertops and tile backsplash.
Inspiration for a large transitional galley open concept kitchen remodel in Austin with a drop-in sink, dark wood cabinets, granite countertops, gray backsplash, stainless steel appliances and an island
Inspiration for a large transitional galley open concept kitchen remodel in Austin with a drop-in sink, dark wood cabinets, granite countertops, gray backsplash, stainless steel appliances and an island
 Signature Kitchen & Bath Design Inc.
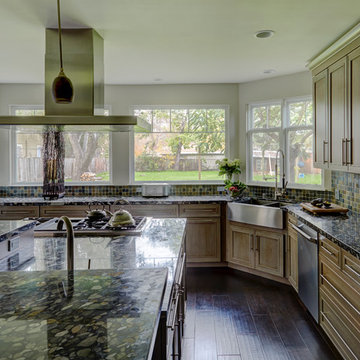
Full of energy and light, this lovely Los Gatos Kitchen can’t help but bring a smile to your face as soon as you walk in. A wall of pantries for a family of four and a specific layout to suit a dad that loves to cook, this kitchen has gone above and beyond what our imagination had planned during the design process. The multi height island and gorgeous “pumice” cabinets from Omega truly makes this kitchen luminous!
Photographer: Mike Kaskel

 Crespo Design Group
A large and elegant walk-in closet adorned with a striking floral motif. We combined dramatic and dainty prints for an exciting layering and integration of scale . Due to the striking look of florals, we mixed & matched them with other playful graphics, including butterfly prints to simple geometric shapes. We kept the color palettes cohesive with the rest of the home, so lots of gorgeous soft greens and blush tones!
For maximum organization and ample storage, we designed custom built-ins. Shelving, cabinets, and drawers were customized in size, ensuring their belongings had a perfect place to rest.
Home located in Tampa, Florida. Designed by Florida-based interior design firm Crespo Design Group, who also serves Malibu, Tampa, New York City, the Caribbean, and other areas throughout the United States.
Find the right local pro for your project

 Inside Story Carpet One
Living room - transitional open concept carpeted living room idea in Denver with gray walls

 The Otium Group
Beautiful modern family room with large windows and gorgeous modern chandelier
Mid-sized minimalist enclosed light wood floor family room library photo in Dallas
Mid-sized minimalist enclosed light wood floor family room library photo in Dallas

 Spazio LA
Completely new redesign and remodeled kitchen.
We opened up the load baring wall between the kitchen and dinning room to create a more inviting open space.
Updated all the windows and doors and created a walking pantry at the end of the kitchen.
We installed semi-custom white shaker style cabinets with gorgeous dark Quartz counter tops. We tied it all up with clean white long plank Spanish porcelain backsplash tile.

 SLJ Paint and Decorative Finishes
A close up shot of the tone on tone texture with a hint of pearl in the background.

Sponsored
Columbus, OH

Hope Restoration & General Contracting
Columbus Design-Build, Kitchen & Bath Remodeling, Historic Renovations

 The Carter Rohrer Co.
Bougainvillea. Leslie Rohrer
Inspiration for a timeless home design remodel in Atlanta
Inspiration for a timeless home design remodel in Atlanta
 The Otium Group
Beautifully designed wine room with dark wood cabinets, and a gorgeous back splash design
Wine cellar - mid-sized modern light wood floor wine cellar idea in Dallas with display racks
Wine cellar - mid-sized modern light wood floor wine cellar idea in Dallas with display racks

 4 Seasons Landscaping & Construction
Large Expansive Gorgeous Paver Patio coming from Driveway down to the Space. As you walk down the Paver Steps from Driveway, you pass along Boulders with Dwarf Fountain Grasses & Creeping Jenny as it leads you to the Space.
Beautiful Craftsman Style Building with Fireplace that sits behind the Infinity Edge Pool that overlooks the fantastic expanse of Emerald Zoysia Lawn. Plantings of Azalea, Gardenia, Hydrangea, Viburnum, Clethra, Dwarf Camellia, Large Camellia & Existing Trees, flank the Outsides of the Lawn exposing beyond that the Beautiful Existing Golf Course.



 Kevin O'Sullivan + Associates
Detail of buff limestone.
Example of a minimalist beige stone exterior home design in New York
Example of a minimalist beige stone exterior home design in New York

 Speas Interior Design
Gorgeous Custom Steam Shower with Modern Molded Tile and Intricate Mosaic Shower Floor. Clean and Timeless. Photograph by Paul Kohlman.
Walk-in shower - mid-sized contemporary 3/4 white tile and mosaic tile porcelain tile walk-in shower idea with a one-piece toilet and gray walls
Walk-in shower - mid-sized contemporary 3/4 white tile and mosaic tile porcelain tile walk-in shower idea with a one-piece toilet and gray walls



 Taylor Design
Mid-sized contemporary brown two-story mixed siding exterior home idea in Seattle with a hip roof



Sponsored
Plain City, OH

The Creative Kitchen Company
Columbus Area Kitchen Remodeling and Refacing Professional


 Medina Exteriors & Remodeling
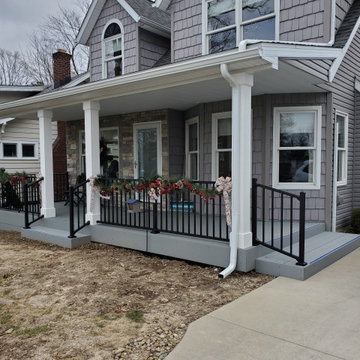
Mr. and Mrs. had retired after spending years in ministry for God. They retired on a lake and had a beautiful view and front porch to enjoy the gorgeous view. We had completed a bathroom remodel for them the year before and had discussed adding a front porch. In the spring of 2020 we finalized the drawings, design and colors. Now, as they enjoy their retirement, not only will they have a great view of every sunset, they can continue to minister to people as they walk by their new front porch.
241