
Search results for "Gorgeous walking" in Home Design Ideas

 User
Tony Palmieri
Example of a mid-sized transitional medium tone wood floor and brown floor enclosed dining room design in Cleveland with blue walls and no fireplace
Example of a mid-sized transitional medium tone wood floor and brown floor enclosed dining room design in Cleveland with blue walls and no fireplace

 C.E. Pontz Sons
Check out this amazing backyard pond with just about every feature you could ask for installed in Lancaster, PA. This project included a large ecosystem pond with tons of different features throughout. A small wetland filter begins the journey into the large ecosystem pond. One of the ponds most noticeable features is the two bubbling urn fountains. There is stepping-stones through the pond. The stepping-stones take you from the back patio through the pond to natural stone steps leading to the yard. A zero edge waterfall was installed at the edge of the pond leading to the stream. Drift wood was incorporated to soften and naturalize the look of the pond. This is typical protocol during our pond construction. The stream then flows underneath a large natural stone bridge. the bridge connects large steps leading to the patio area. on the other side of the bridge is a large natural stone stairway. After flowing underneath the bridge the water enters the grand falls. This large multiple tier waterfall is quite breathtaking. This is just another example of what sets C.E. Pontz Sons apart from the competition. The final waterfalls then disappear into a pondless waterfall basin. The basin then recycles the water up through the wetland to further filter the pond water. Boulder retaining walls were also installed as well as landscaping lighting.

 John Webb Construction and Design
This countryside farmhouse was remodeled and added on to by removing an interior wall separating the kitchen from the dining/living room, putting an addition at the porch to extend the kitchen by 10', installing an IKEA kitchen cabinets and custom built island using IKEA boxes, custom IKEA fronts, panels, trim, copper and wood trim exhaust wood, wolf appliances, apron front sink, and quartz countertop. The bathroom was redesigned with relocation of the walk-in shower, and installing a pottery barn vanity. the main space of the house was completed with luxury vinyl plank flooring throughout. A beautiful transformation with gorgeous views of the Willamette Valley.
Find the right local pro for your project


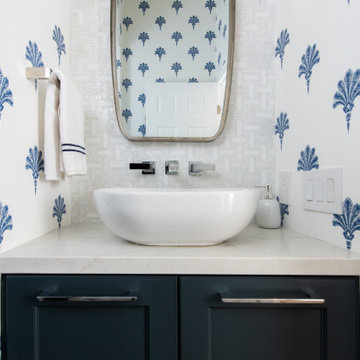
 Sea Pointe Design & Remodel
This whole home remodel includes gorgeous blue colors to give this bathroom character and elegance.
Bathroom - transitional bathroom idea in Orange County
Bathroom - transitional bathroom idea in Orange County

 NanDro Concrete & Sealants
NanDro manufactures and installs environmentally-friendly protective shields, sealants and concrete materials. Our coatings, sealers and materials can be used to defend your surface from harmful environmental elements as well as everyday wear and tear! NanDro also is an applicator and can coat your products in house or out in the field.
NanDro Concrete Shield protects concrete and masonry surfaces from multiple destructive forces. Unprotected concrete surfaces can be damaged by water, salt spray, acid from food/beverages & waste, gum, graffiti, and chloride ion. When coated, the concrete surface will not only be protected from these damaging elements, but will also be aesthetically enhanced with a peel and flake resistant gloss or satin finish.
NanDro Wood Shield is the all in one solution for protecting your everyday wooden surfaces. It protects from UV damage, acid etching, water spots, moisture and other natural decay. These features make it ideal for use not only in the home, but also in industries such as restaurants, marinas, decks, furniture, and the rest of the great outdoors.
NanDro Metal Shield is ideal for protecting, and preserving metal surfaces under various conditions. It provides protection against all types of corrosion from water, salt spray, chemical exposure, as well as other damaging environmental elements. Due to its anti-corrosion properties, the Metal Coat also eliminates the need to polish easily tarnished metals, such as aluminum, copper, and brass. It also provides UV protection for the metal surface and reduces ice adhesion. Also available is the NanDro Stainless Steel Coating.



Sponsored
Columbus, OH

Hope Restoration & General Contracting
Columbus Design-Build, Kitchen & Bath Remodeling, Historic Renovations





 Sylvia Mancha Paul
Chelsea plan in The Preserve. This Chelsea plan offers gorgeous 5-inch hardwoods in great room, dining room, kitchen & sunroom. Wonderful, spacious master suite with huge walk-in closet. Upstairs features a loft area/kid's retreat, finished bonus that doubles as a 4th bedroom. Outside there's a covered open-rafter patio for cookouts!

 Design REMODEL Pros
Welcoming custom bath with spacious walk in shower and custom features. The free standing Shaker style custom built vanity with marble top and double undermount sinks.
Plenty of room to disrobe before relaxing under the multi-function shower head behind the gorgeous glass panels in this luxury retreat. Free standing Custom Built Shaker Style vanity with soft close drawers and doors.

 CKC Custom Homes
This beautiful home in the Briggs Ranch community features two stories, gorgeous landscaping, scenic views and an outdoor kitchen.
Large transitional beige two-story stucco exterior home photo in Austin
Large transitional beige two-story stucco exterior home photo in Austin

 Safe Harbor Homes
Beautiful home w/ amazing outdoor living; has large covered area w/ fireplace + gorgeous pool. 3 beds + office down. Master suite w/ large walk-in closet. Kitchen w/ granite & bar seating. 2 beds, 1 Bath + game room & wet bar up. Wonderful neighborhood close to Tulsa Hills shopping center.
Staging takes the guesswork out of envisioning how well a home can look. We staged the main rooms of this house and it sold in under 3 weeks after it was listed for sale!

Sponsored
Westerville, OH

Inspired Closets Columbus
Innovative & Creative Custom Closet Designer Servicing Franklin County

 Spazio LA
Completely new redesign and remodeled kitchen.
We opened up the load baring wall between the kitchen and dinning room to create a more inviting open space.
Updated all the windows and doors and created a walking pantry at the end of the kitchen.
We installed semi-custom white shaker style cabinets with gorgeous dark Quartz counter tops. We tied it all up with clean white long plank Spanish porcelain backsplash tile.
 CKC Custom Homes
This gorgeous kitchen features both light and dark wood cabinets, exposed beams, grid lighting, granite countertops and tile backsplash.
Large transitional galley open concept kitchen photo in Austin with a drop-in sink, dark wood cabinets, granite countertops, gray backsplash, stainless steel appliances and an island
Large transitional galley open concept kitchen photo in Austin with a drop-in sink, dark wood cabinets, granite countertops, gray backsplash, stainless steel appliances and an island

 Dana Austin Griggs | Real Estate Group
BUNGALOW WITH A MODERN TWIST
Nestled off the park on a gorgeous Irvington tree lined street sits this meticulously maintained and redesigned Bungalow. A true master suite offers all the musts: walk-in closet vaulted ceiling and spacious private bath. The modern, open kitchen overlooks the lush back yard. Recent updates completed throughout. Located in one of Portland’s top neighborhoods.
Contact us for more information about this property at info@danagriggs.com or visit our website at www.DanaGriggs.com

 Levi Design Build
Located in Studio City's Wrightwood Estates, Levi Construction’s latest residency is a two-story mid-century modern home that was re-imagined and extensively remodeled with a designer’s eye for detail, beauty and function. Beautifully positioned on a 9,600-square-foot lot with approximately 3,000 square feet of perfectly-lighted interior space. The open floorplan includes a great room with vaulted ceilings, gorgeous chef’s kitchen featuring Viking appliances, a smart WiFi refrigerator, and high-tech, smart home technology throughout. There are a total of 5 bedrooms and 4 bathrooms. On the first floor there are three large bedrooms, three bathrooms and a maid’s room with separate entrance. A custom walk-in closet and amazing bathroom complete the master retreat. The second floor has another large bedroom and bathroom with gorgeous views to the valley. The backyard area is an entertainer’s dream featuring a grassy lawn, covered patio, outdoor kitchen, dining pavilion, seating area with contemporary fire pit and an elevated deck to enjoy the beautiful mountain view.
Project designed and built by
Levi Construction
http://www.leviconstruction.com/
Levi Construction is specialized in designing and building custom homes, room additions, and complete home remodels. Contact us today for a quote.

Sponsored
Westerville, OH
Inspired Closets Columbus
Innovative & Creative Custom Closet Designer Servicing Franklin County

 Keystone Custom Decks
This project is a prime example of maximizing usable space to get the most out of your backyard. Serving multiple functions; the deck is a perfect area to host dinner parties with the ease of access in & out of the kitchen, while also giving protection from the elements below. By finishing off the underside with a drainage system, it gives a dry space for rainy days to be spent on the gorgeous flagstone patio below. We added some curves to the project to keep it lively & vertical cable handrail to keep visibility at a maximum! Stroll down the steps on either side and the party continues with space for a hot tub, lounging and green grass that beckons to be walked, ran, and played on.
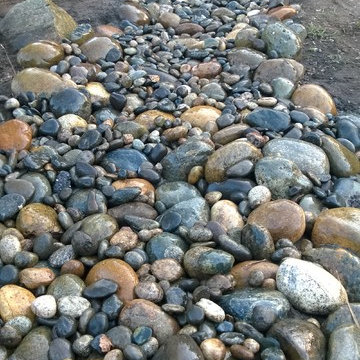


 Pony Lawncare and Landscaping
Paver driveway
Inspiration for a large contemporary front yard concrete paver driveway in Columbus.
Inspiration for a large contemporary front yard concrete paver driveway in Columbus.
243