
Search results for "Gorgeous walking" in Home Design Ideas


 Ence Homes
This is our current model for our community, Riverside Cliffs. This community is located along the tranquil Virgin River. This unique home gets better and better as you pass through the private front patio and into a gorgeous circular entry. The study conveniently located off the entry can also be used as a fourth bedroom. You will enjoy the bathroom accessible to both the study and another bedroom. A large walk-in closet is located inside the master bathroom. The great room, dining and kitchen area is perfect for family gathering. This home is beautiful inside and out.
Jeremiah Barber

 Greatmats
Rosco Adagio Dance Flooring
This is a great dance floor for hard and soft shoes and all types of dancing.
https://www.greatmats.com/products/adagio.php
Find the right local pro for your project

 CARL BALTON + ASSOCIATES
Inspiration for a large mediterranean full sun courtyard concrete paver formal garden in Los Angeles.





 Marilyn's Dreamscapes L.L.C.
BEFORE
The client was having a hard time keeping the grass healthy and green, especially with old tree roots that were under the turf.
Photo of a small mediterranean drought-tolerant and full sun side yard stone garden path in San Diego.
Photo of a small mediterranean drought-tolerant and full sun side yard stone garden path in San Diego.

 Shrock Premier Custom Construction
This pristine Shrock Premier Lake home is certainly a destination for family gatherings. Its light-filled open concept, with cozy seating areas is sure to bring everyone together. The exterior of this home highlights the beautiful detail work of the Shrock Amish Craftsman. Its deck and walk out patio both feature gorgeous lake views. Shrock Premier also remodeled this home’s boat house for casual lake-side parties. Tucked discreetly in the basement through a hidden door, is an incredible rustic wine cellar. And there is even a movie room above the garage! This home is unquestionably a sought after place for friends and family. Contact Shrock Premier Custom Construction for your dream get-away home. www.shrockpremier.com

 Hoover Architecture, PLLC
Guests walk directly into a gorgeous high-ceiling foyer.
Photos by:
Philip Jensen Carter
Example of a large beach style light wood floor foyer design in New York with gray walls and a medium wood front door
Example of a large beach style light wood floor foyer design in New York with gray walls and a medium wood front door

 CKC Custom Homes
This beautiful home in the Briggs Ranch community features two stories, gorgeous landscaping, scenic views and an outdoor kitchen.
Example of a large transitional beige two-story stucco exterior home design in Austin
Example of a large transitional beige two-story stucco exterior home design in Austin

 VJM Architectural Design
It may be in the heart of Toronto, but this home has major Muskoka vibes. Skip the road trip, and host friends in your contemporary living room, or at the huge center island with seating for 6. The feel is complete with vaulted ceilings, gorgeous over-sized windows, and a fantastic backyard with its own covered porch. Wake up from the comfort of your master suite, take in the fresh morning air from the walk-out balcony, and you’ll find inner peace in no time at all. As perfect for Friday nights as it is for Sunday mornings, it feels like cottage country, but it’s definitely in the city.

 Spazio LA
Completely new redesign and remodeled kitchen.
We opened up the load baring wall between the kitchen and dinning room to create a more inviting open space.
Updated all the windows and doors and created a walking pantry at the end of the kitchen.
We installed semi-custom white shaker style cabinets with gorgeous dark Quartz counter tops. We tied it all up with clean white long plank Spanish porcelain backsplash tile.


 William Lyon Homes Colorado
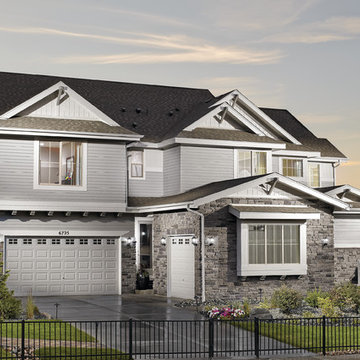
Boasting exquisite living and undeniable allure, the Stonington offers 5 bedrooms including a main floor guest suite, 4 1/2 bathrooms, study, formal dining room, dynamic great room with gas fireplace, gorgeous kitchen with large prep island, loft, upstairs laundry, dramatic master bedroom, spa master bath with dual vanities, large walk-in closet, and 3-car split garage.

 The Otium Group
Beautifully designed wine room with dark wood cabinets, and a gorgeous back splash design
Example of a mid-sized minimalist light wood floor wine cellar design in Dallas with display racks
Example of a mid-sized minimalist light wood floor wine cellar design in Dallas with display racks
 CKC Custom Homes
This beautiful home in the Briggs Ranch community features two stories, gorgeous landscaping, scenic views and an outdoor kitchen.
Inspiration for a large transitional beige two-story stucco exterior home remodel in Austin
Inspiration for a large transitional beige two-story stucco exterior home remodel in Austin


Sponsored
Columbus, OH

Hope Restoration & General Contracting
Columbus Design-Build, Kitchen & Bath Remodeling, Historic Renovations



 Allwood Cabinets And Furniture LLC
Customer contacted Allwood Cabinets to remodel a small kitchen in a vintage ranch. A brick wall was removed and replaced with a beam to expand the kitchen to gain an additional 3-4 feet in the kitchen. Old plywood cabinets were replaced with solid maple cabinets. The main cabinets were natural with a chocolate glaze and the peninsula was stained espresso. The heartwood pine floors were sanded and refinished.


247